Sign In or Create a Free Account to see full details of this property
Key Facts
Key facts for 9 Wolfe Street
Property Type
House, Bungalow
Parking
Carport 1 garage, 5 parking
MLS #
S13844368
Size
1100-1500 sqft
Basement
Crawl Space
Listed on
2026-09-30
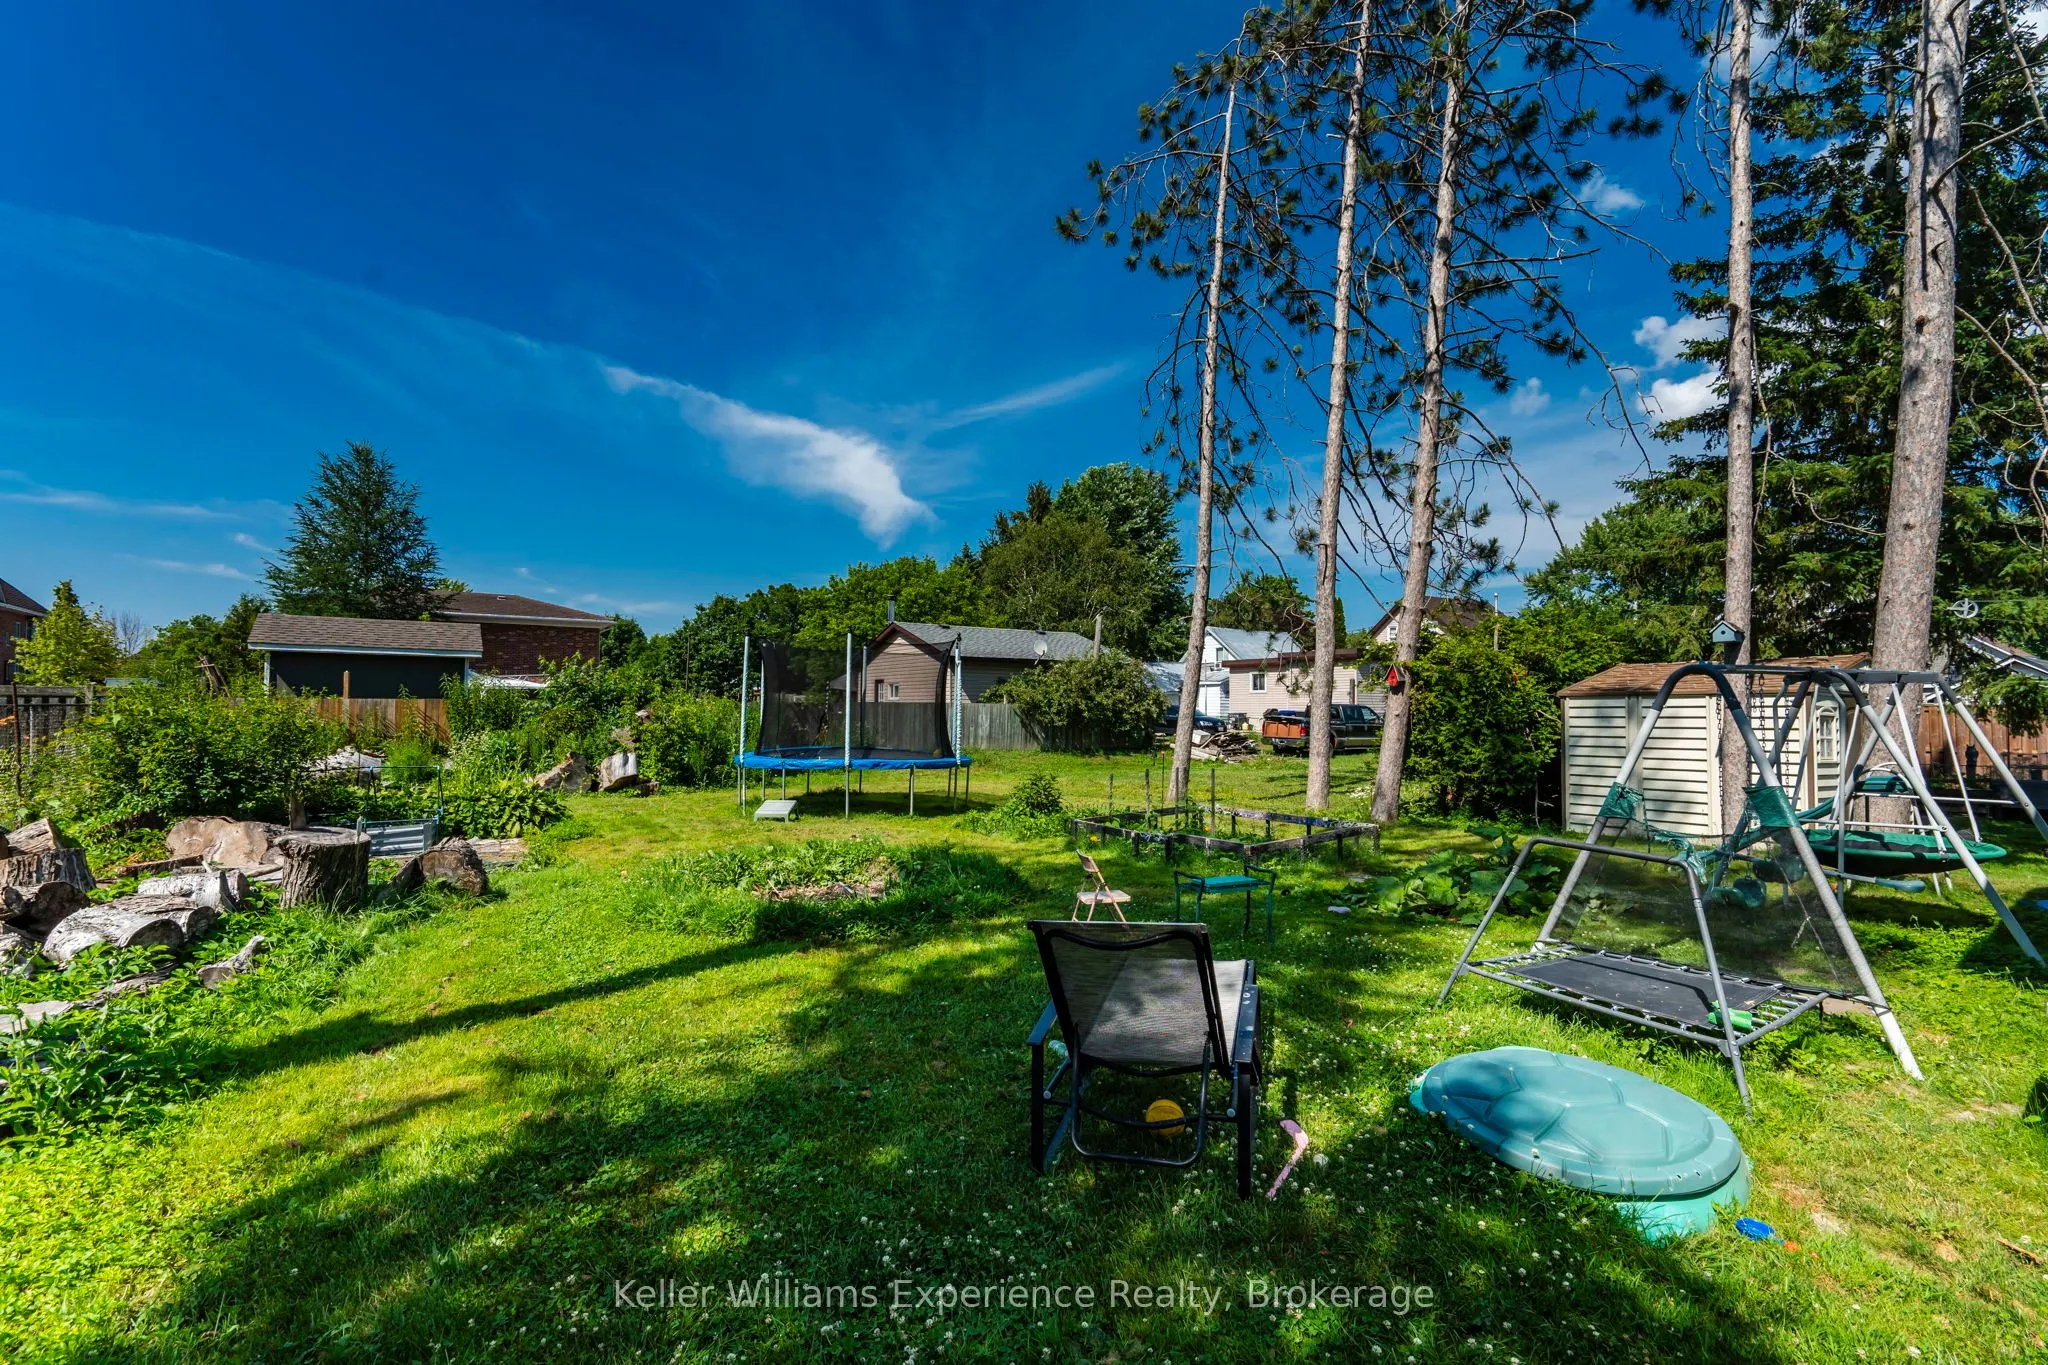
Lot size
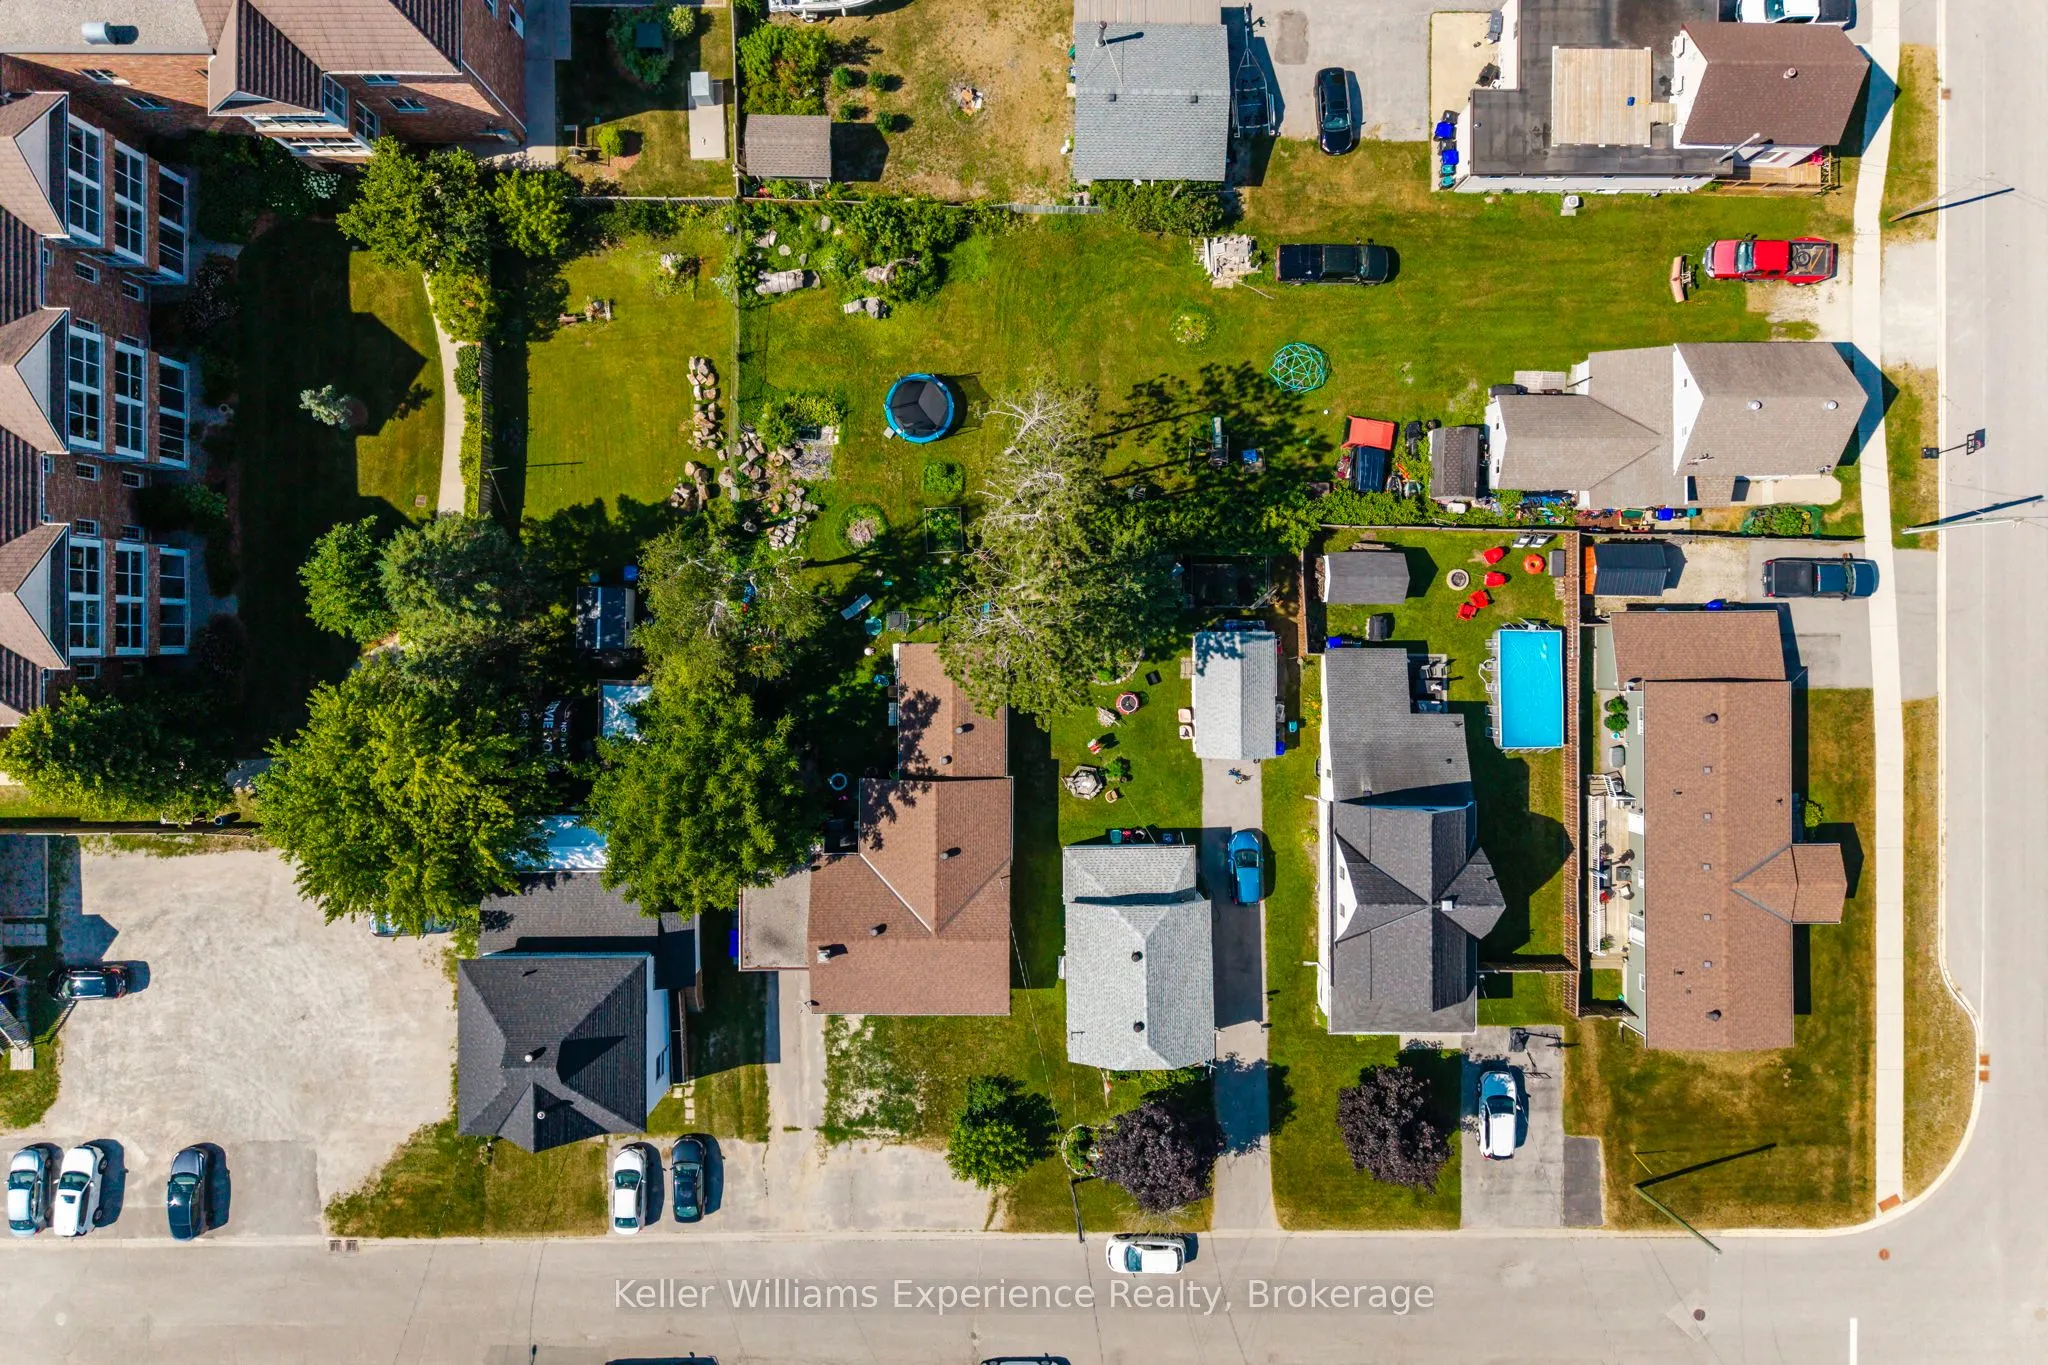
47 x 111.27
Tax
$2,483 /yr
Days on Market
32
Approximate Age
-
Maintenance Fee
-
Description
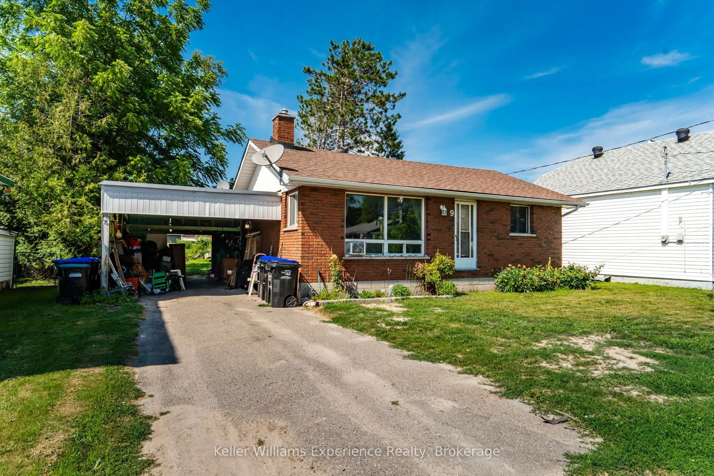
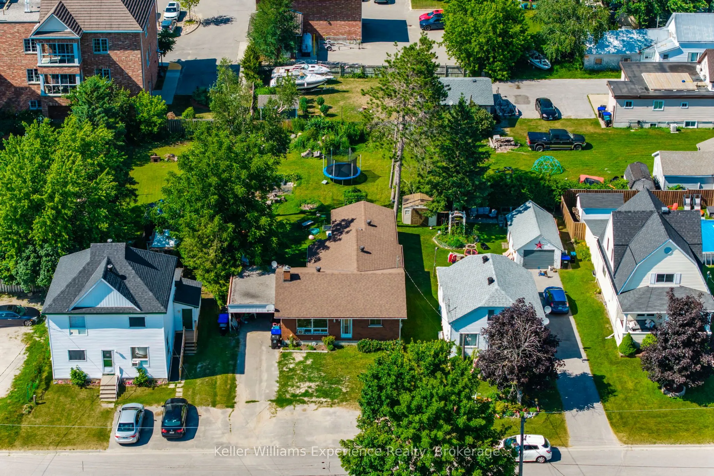
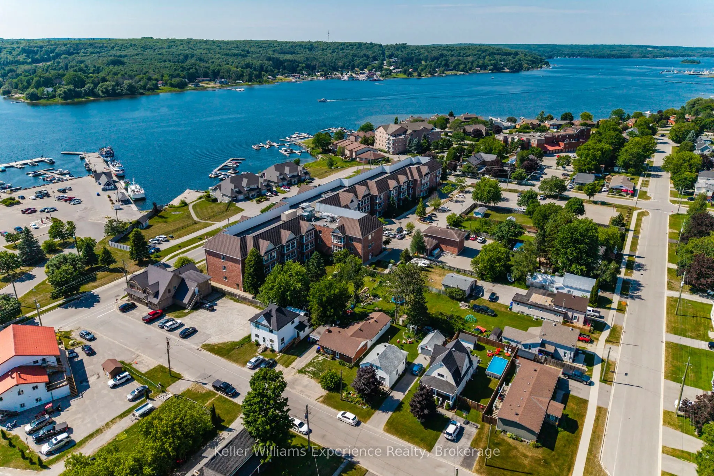
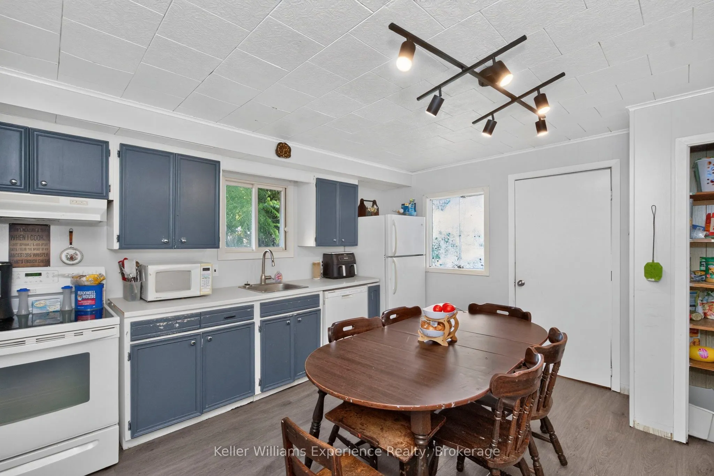
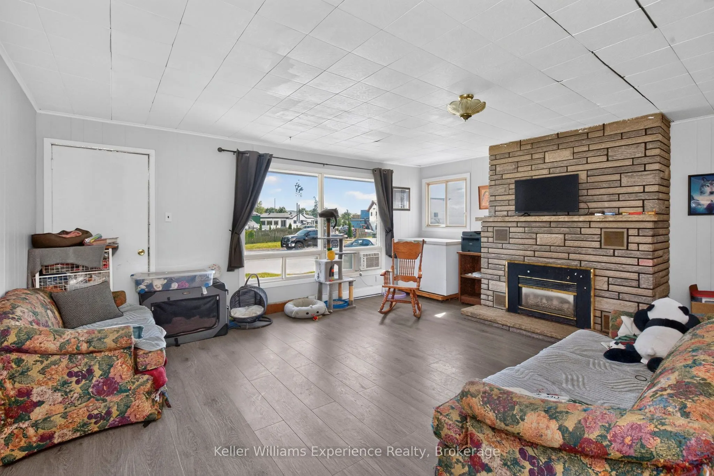
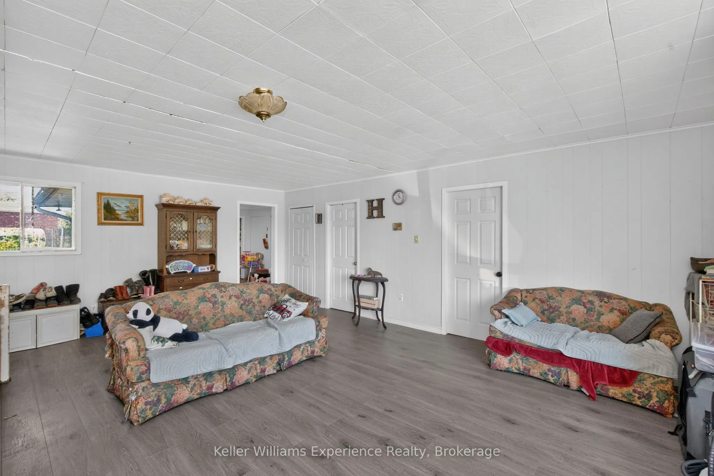
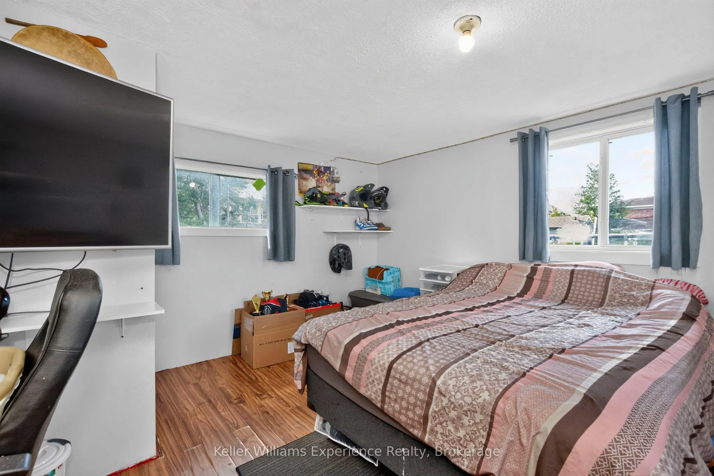
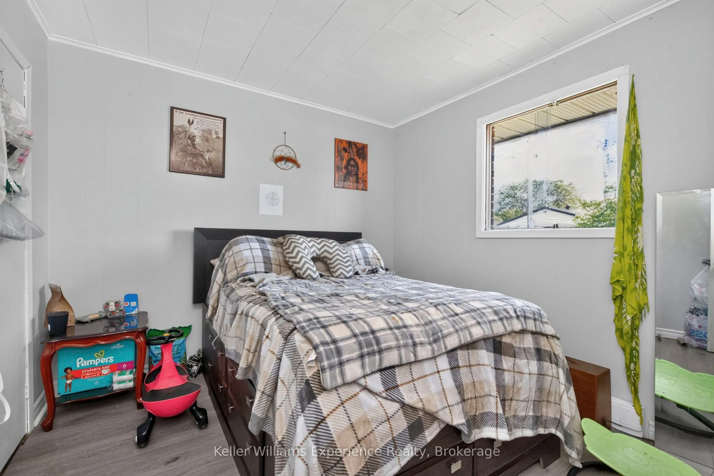
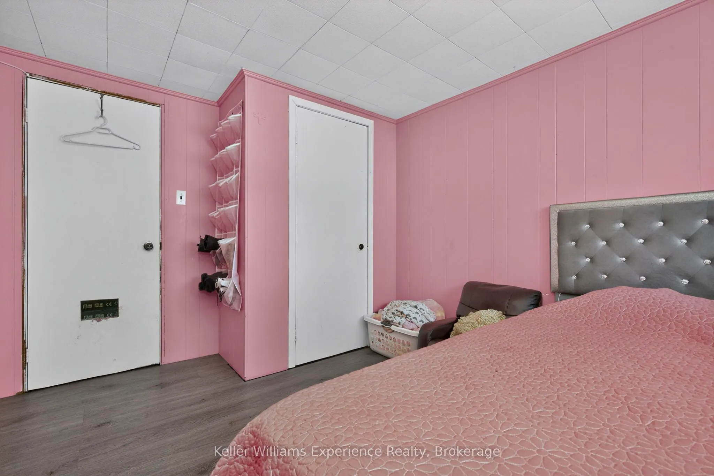
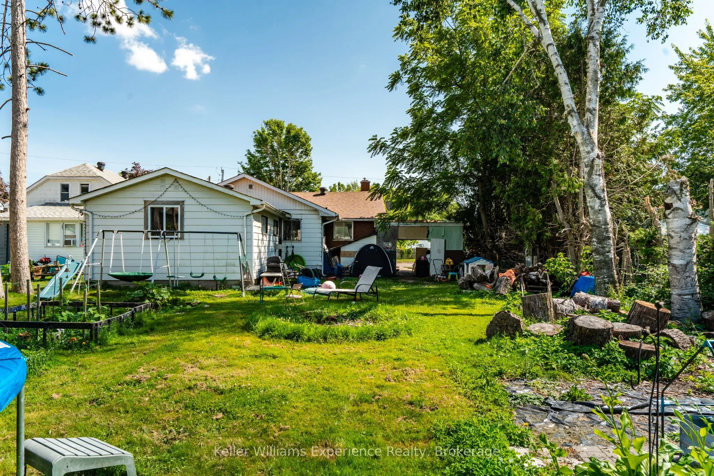
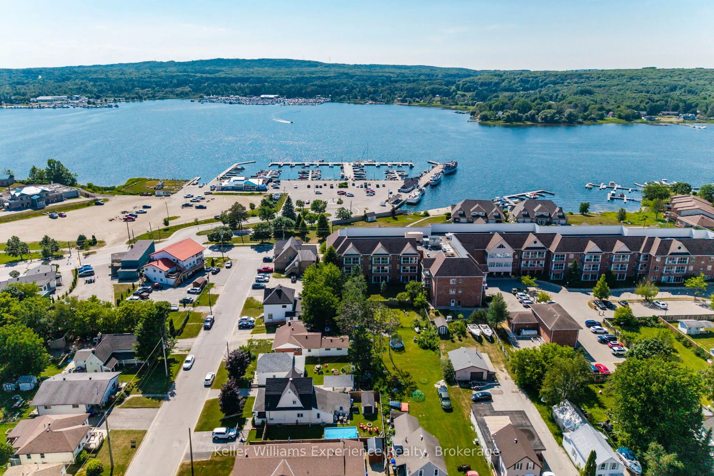
Welcome to 9 Wolfe Street in the heart of Penetanguishene! This spacious bungalow offers exceptional potential for first-time buyers, families, or investors looking to add their personal touch. The original all-brick home features a covered carport with convenient side entry, while thoughtful additi...ons provide extra living space, including the possibility of a separate in-law suite. Don't be fooled by the curb appeal, this home is much larger than it appears, offering a functional four-bedroom layout with plenty of room to grow. The main living area features new flooring and a large bay window that fills the space with natural light. A newer roof provides added peace of mind. Ideally located just steps from Penetanguishene's picturesque waterfront, town dock, parks, and walking trails, this property combines location, space, and opportunity. Book your showing and discover the possibilities at 9 Wolfe Street.
Full Property Details
Interior
Bedrooms
4
Total Bedrooms
4
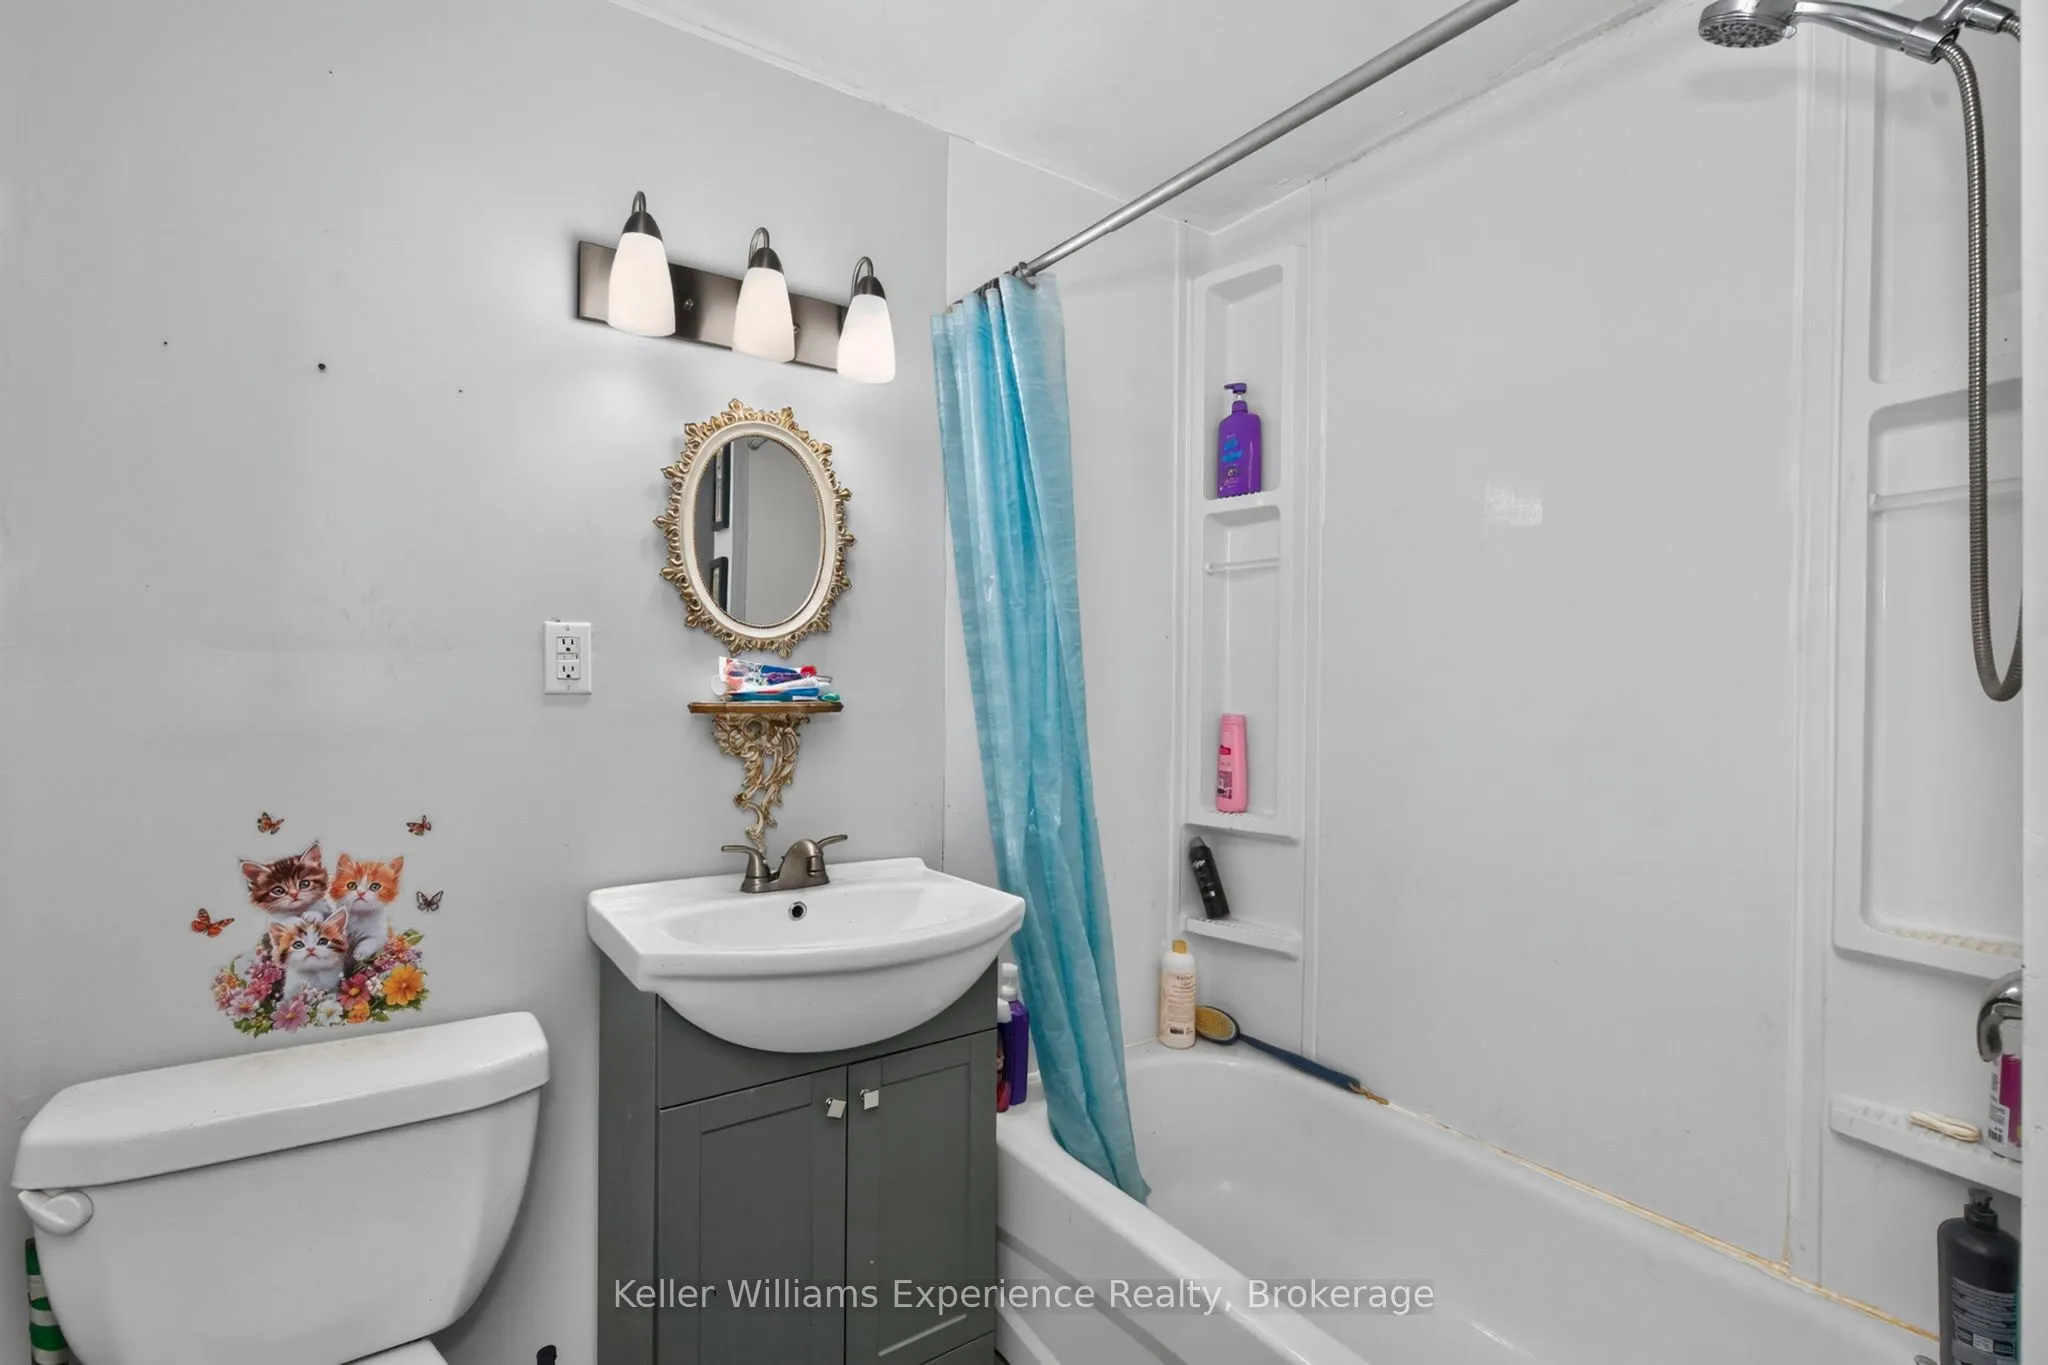
Washrooms
1
Square Footage
1100-1500 sqft
Basement
Crawl Space
Heating Source
Electric
Heating Fuel
Baseboard
Air Conditioning
None
Family Room
No
Kitchens
1
Total Kitchens
1
Fireplace Features
Yes
Bedrooms
4
Total Bedrooms
4
Washrooms
1
Square Footage
1100-1500 sqft
Basement
Crawl Space
Heating Source
Electric
Heating Fuel
Baseboard
Air Conditioning
None
Family Room
No
Kitchens
1
Total Kitchens
1
Fireplace Features
Yes
Exterior
Depth
111.27
Front
47.35
Driveway
Mutual
Lot Size
47 x 111.27 ft
Pool
None
Parking Spaces
5
Total Parking Spaces
6.00
Parking Description
Carport
Garage Spaces
1
Zoning
R1
Depth
111.27
Front
47.35
Driveway
Mutual
Lot Size
47 x 111.27 ft
Pool
None
Parking Spaces
5
Total Parking Spaces
6.00
Parking Description
Carport
Garage Spaces
1
Zoning
R1
Building Description
Style
Bungalow
Home Type
House
Subtype
Detached
Property Orientation
North
Exterior Finish
Brick
Sewers
Sewer
Water Supply
Municipal
Possession Date
No Data
Style
Bungalow
Home Type
House
Subtype
Detached
Property Orientation
North
Exterior Finish
Brick
Sewers
Sewer
Water Supply
Municipal
Possession Date
No Data
Community
Community
Penetanguishene
Community
Penetanguishene
Taxes & Fees
Taxes
$2,483 /yr
Tax Year
2025
Occupancy
Owner
Taxes
$2,483 /yr
Tax Year
2025
Occupancy
Owner
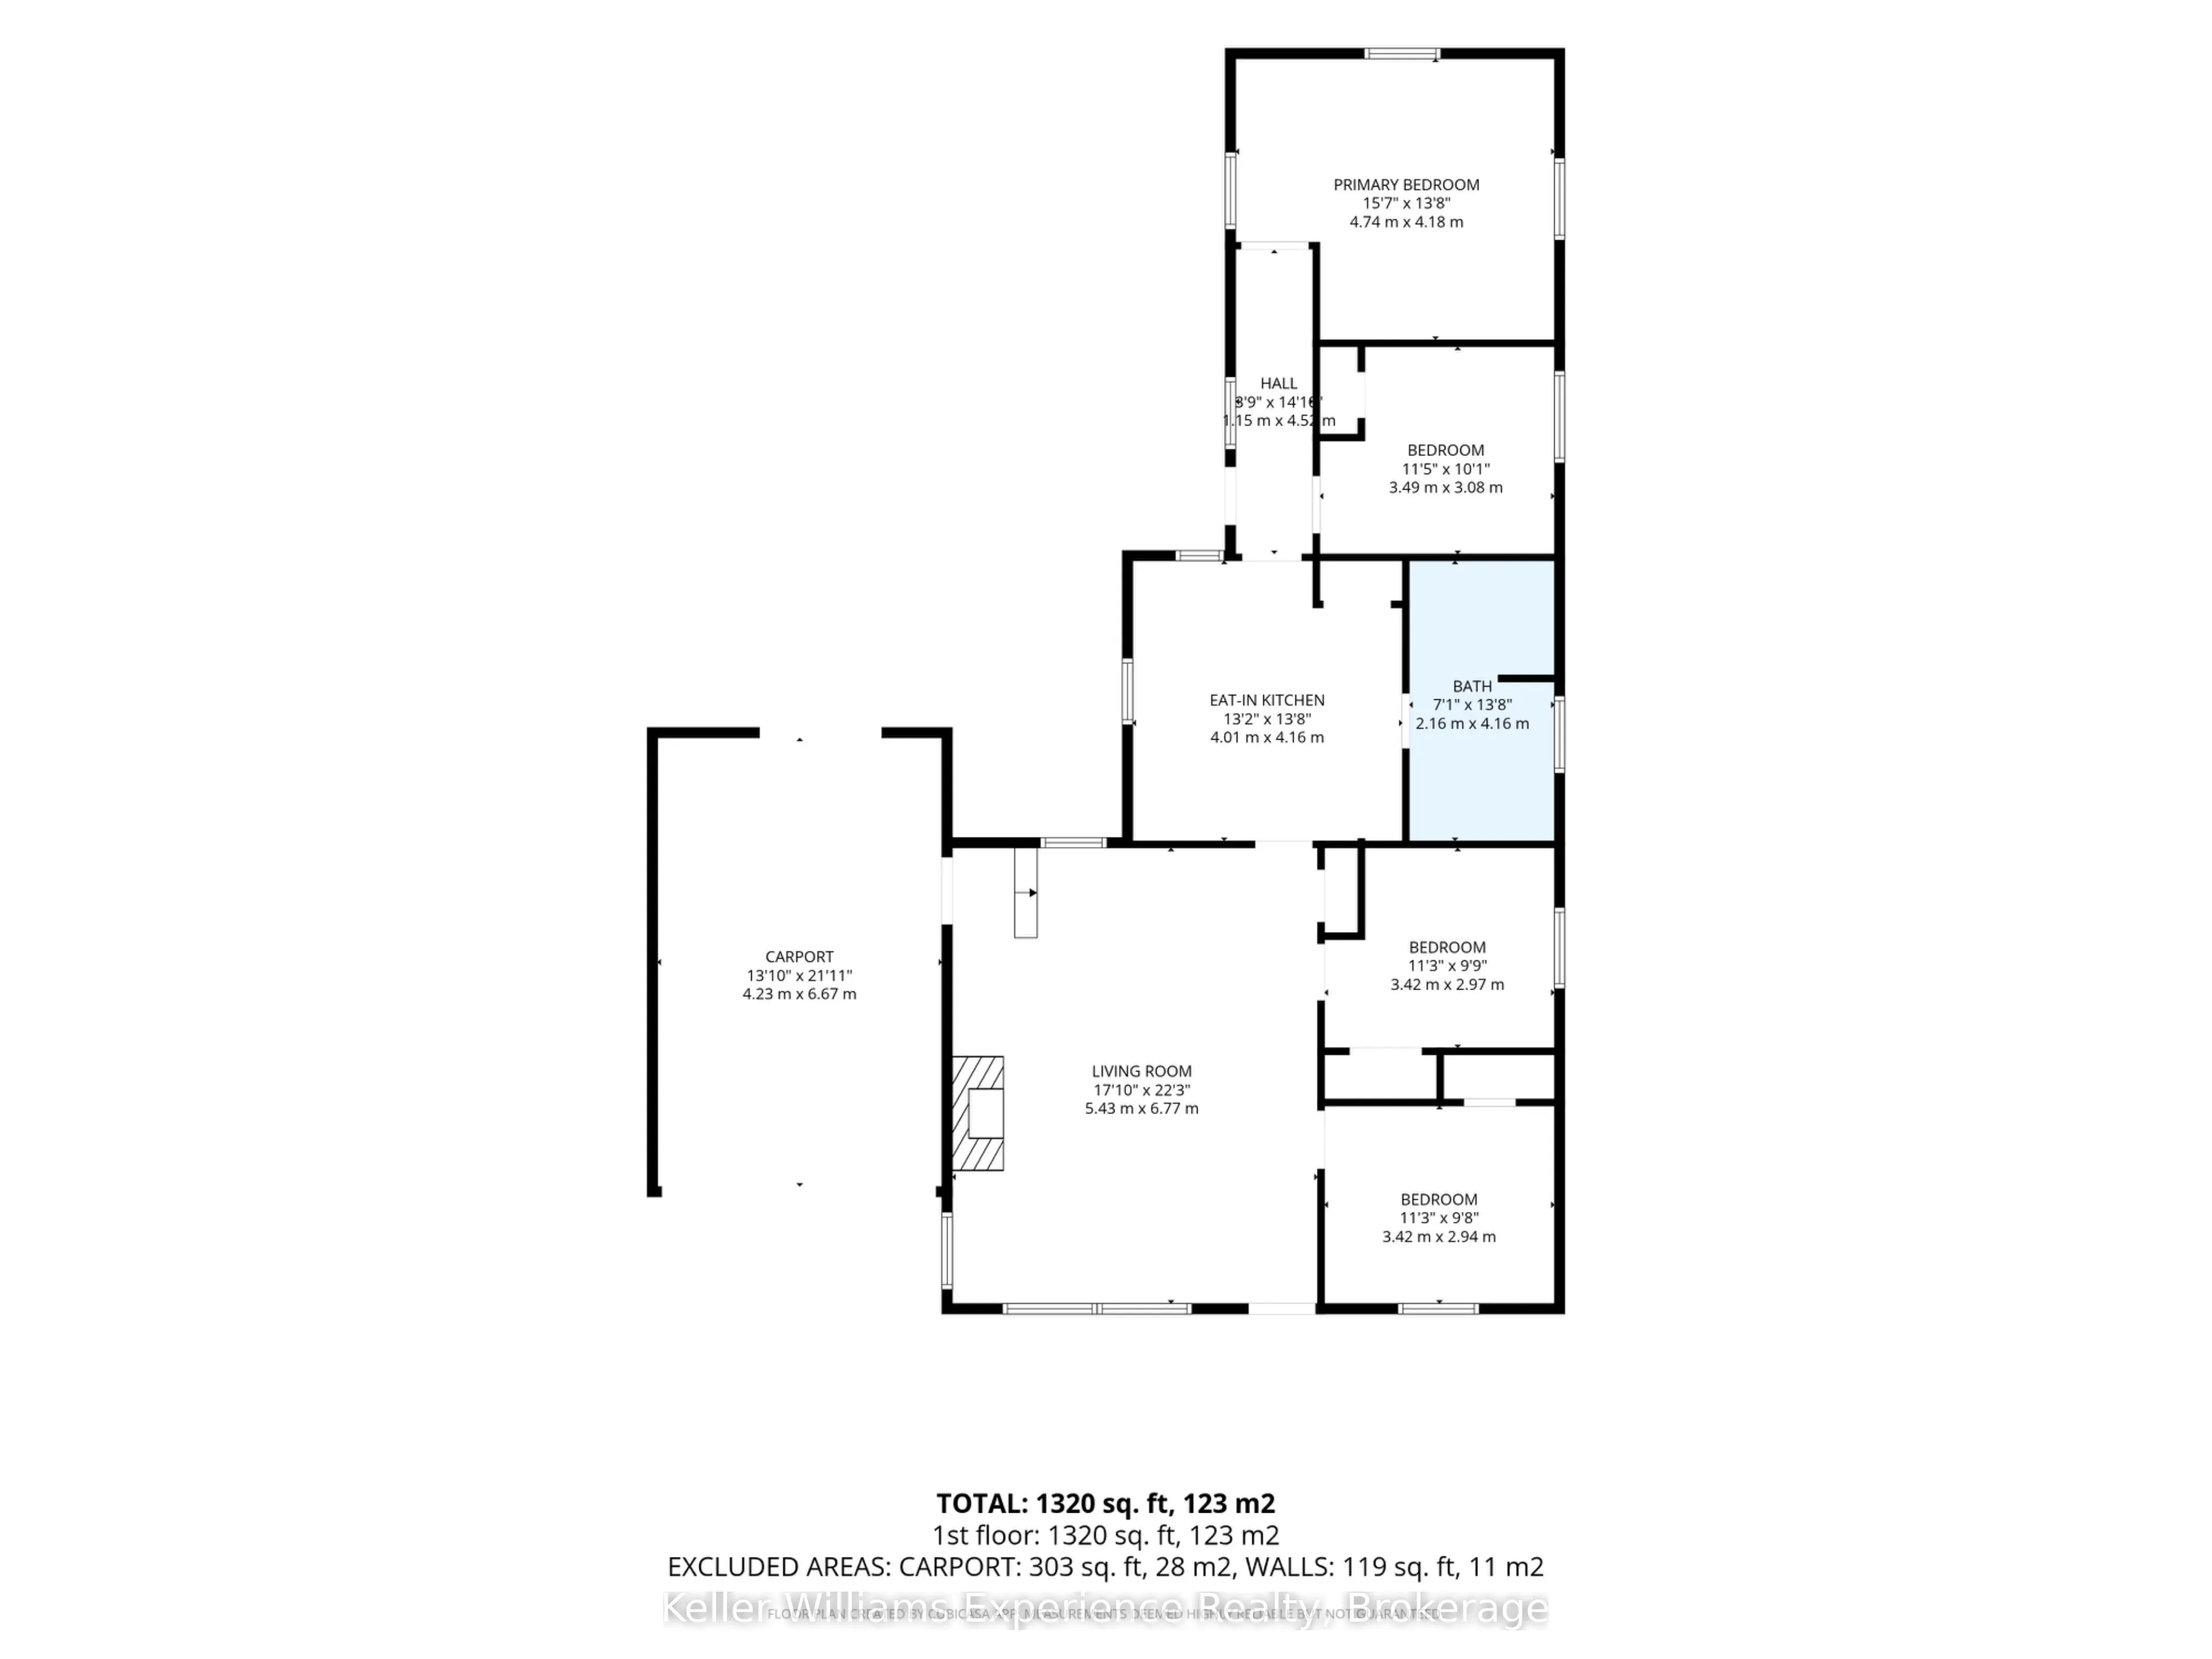
Room Types
Bedroom
-
Dimensions 11.22 x 9.65 feet
108.27 sqft
Bedroom
-
Dimensions 11.22 x 9.74 feet
109.28 sqft
Bedroom
-
Dimensions 11.45 x 10.1 feet
115.64 sqft
Kitchen
-
Dimensions 13.65 x 13.16 feet
179.63 sqft
Living Room
-
Dimensions 22.21 x 17.81 feet
395.56 sqft
Primary Bedroom
-
Dimensions 15.55 x 13.71 feet
213.19 sqft
Similar Properties(No results)
Mortgage Calculator
Calculate your estimated monthly mortgage payment
Price
$384,900
$
%
%
Total cost of mortgage
$0
Monthly payment
By clicking Save, we will calculate your estimated mortgage for all properties using the saved values (down payment percentage, interest rate, and amortization).
The accuracy and applicability of this calculator are not guaranteed.