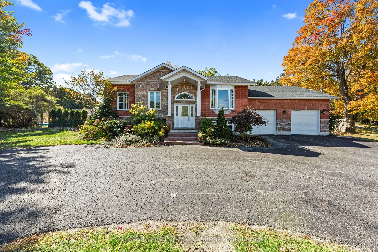
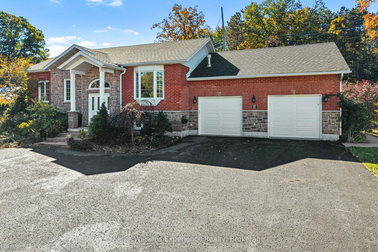
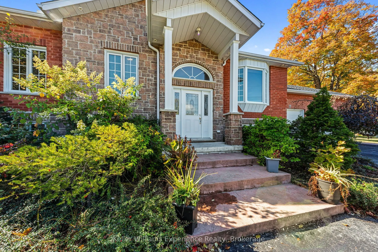
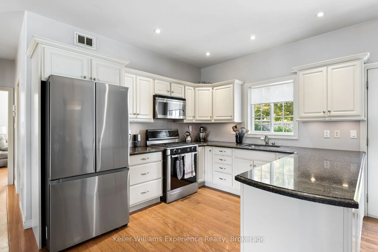
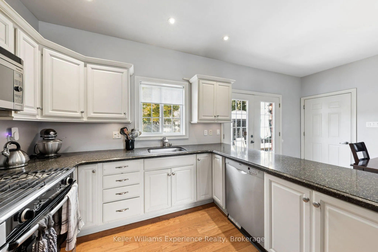
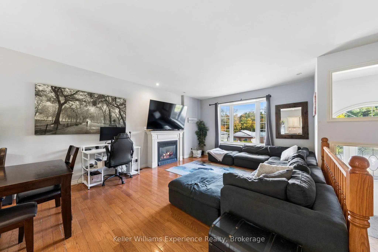
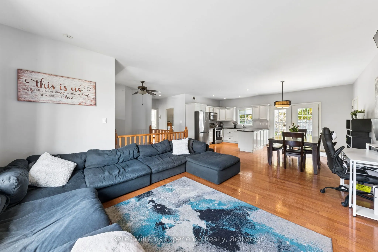
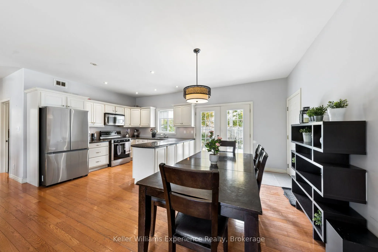
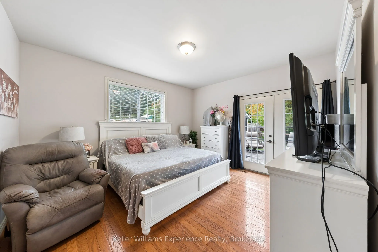
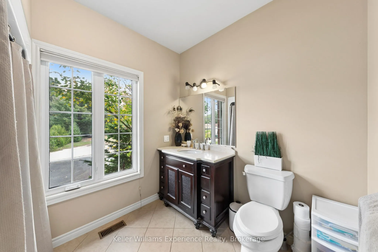
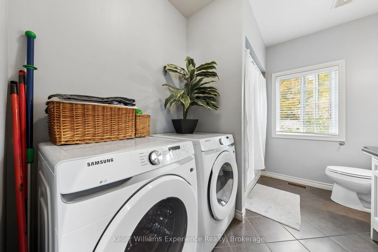
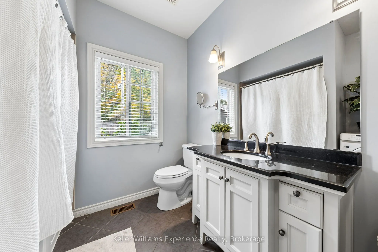
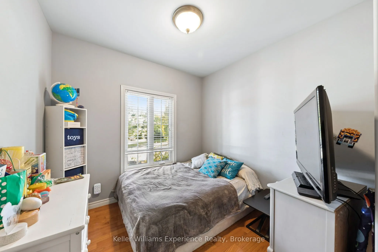
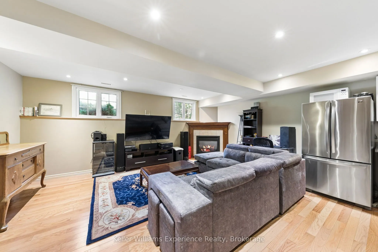
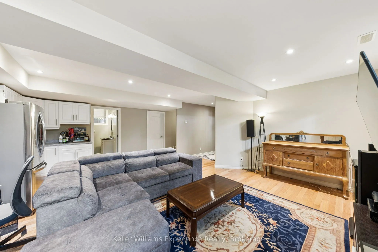
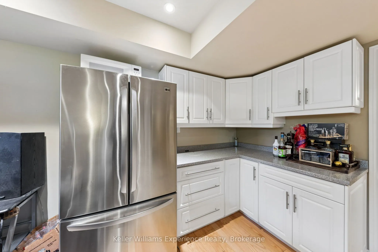
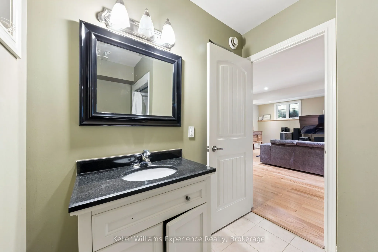
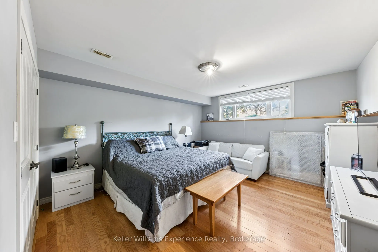
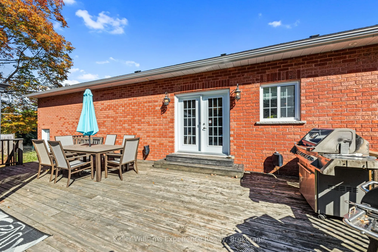
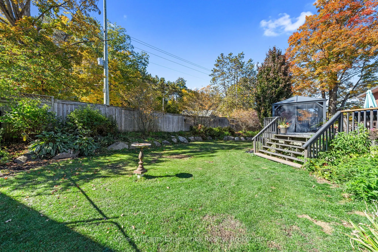
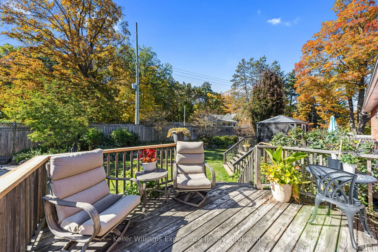
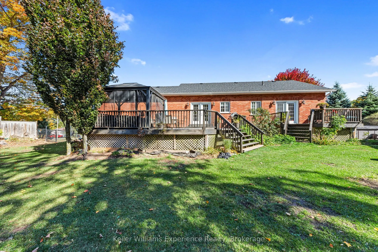
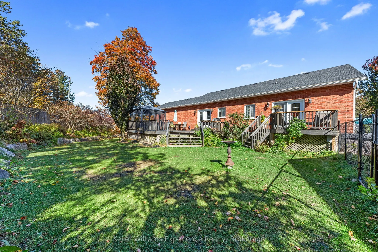
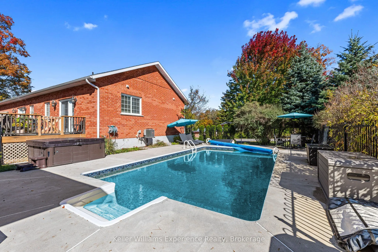
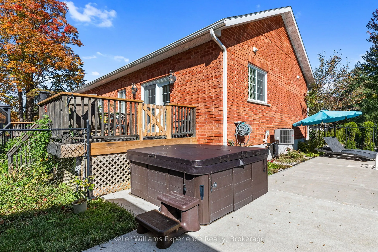
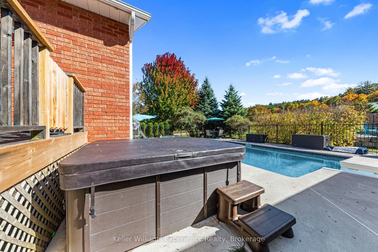
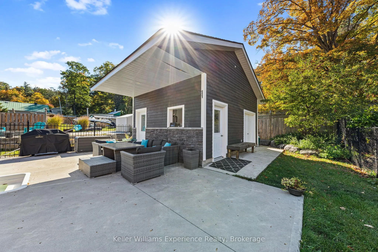
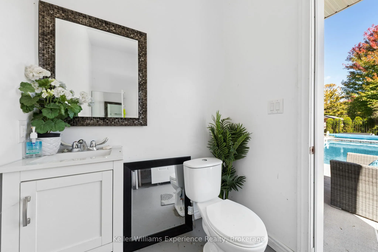
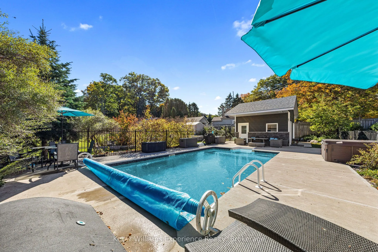
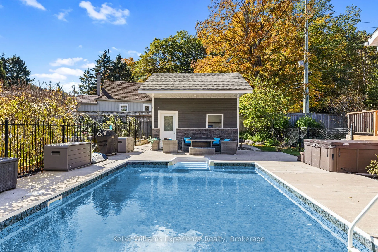
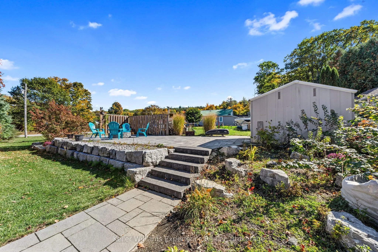
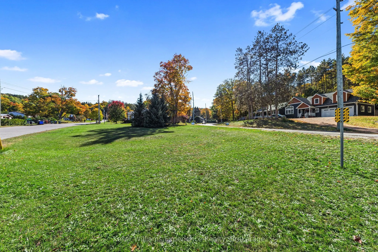
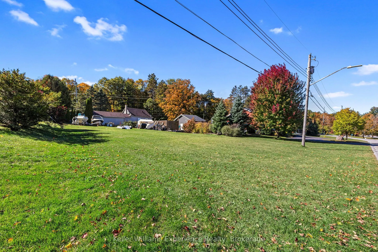
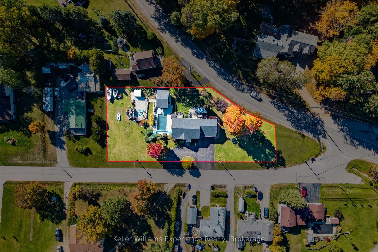
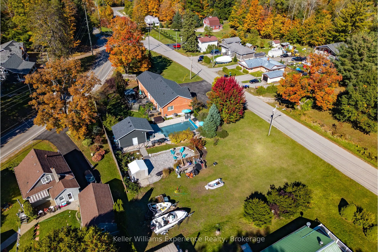
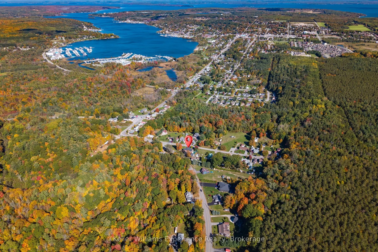
Welcome to your own backyard oasis at 8 West Street in Penetanguishene! Set on a generous corner lot. This property offers the perfect blend of space, privacy, and small-town convenience. Located on a quiet dead-end street in a safe, welcoming neighbourhood, it's an ideal setting for families, and a...nyone looking for room to spread out.Built in 2010 by Grozelle Homes, this thoughtfully designed home offers over 2500 sq. ft. of living space. The main floor features a bright living room, kitchen, dining area, a spacious primary bedroom with a 3-piece ensuite, and an additional 4-piece bathroom and bedroom. Downstairs, you'll find an additional bedroom, a 3-piece bathroom, a den and a generous recreation room, offering plenty of space for family living, guests, hobbies or a home office. An attached double-car garage provides convenient parking and additional storage.Step outside and discover the backyard retreat, complete with a pool and pool house, both added in 2022. Whether entertaining friends, hosting summer bbq's or simply relaxing in your own private oasis, this generous outdoor space is sure to impress.Nature and adventure are right around the corner, with nearby walking trails, creeks, biking trails and access to dirt biking and snowmobile trails. Local beaches are also within easy reach, allowing you to enjoy the feeling of being tucked away from it all while remaining just minutes from town amenities.Additional highlights include a roof replaced in 2022, a new air conditioning unit installed in 2024, natural gas heating, a private well and septic system. Enjoy the best of Penetanguishene living in a peaceful, welcoming neighbourhood.
Full Property Details
Interior
Bedrooms
3
Total Bedrooms
3
Washrooms
3
Square Footage
1100-1500 sqft
Basement
Finished
Heating Source
Gas
Heating Fuel
Forced Air
Air Conditioning
Central Air
Family Room
Yes
Kitchens
1
Total Kitchens
1
Fireplace Features
No
Bedrooms
3
Total Bedrooms
3
Washrooms
3
Square Footage
1100-1500 sqft
Basement
Finished
Heating Source
Gas
Heating Fuel
Forced Air
Air Conditioning
Central Air
Family Room
Yes
Kitchens
1
Total Kitchens
1
Fireplace Features
No
Exterior
Depth
113.39
Front
262.43
Lot Size
262 x 113.39 ft
Pool
Inground
Parking Spaces
2
Total Parking Spaces
4.00
Parking Description
Attached
Garage Spaces
2
Depth
113.39
Front
262.43
Lot Size
262 x 113.39 ft
Pool
Inground
Parking Spaces
2
Total Parking Spaces
4.00
Parking Description
Attached
Garage Spaces
2
Building Description
Style
Bungalow-Raised
Home Type
House
Subtype
Detached
Property Orientation
East
Exterior Finish
Brick
Sewers
Septic
Water Supply
Well
Possession Date
No Data
Style
Bungalow-Raised
Home Type
House
Subtype
Detached
Property Orientation
East
Exterior Finish
Brick
Sewers
Septic
Water Supply
Well
Possession Date
No Data
Community
Community
Penetanguishene
Community
Penetanguishene
Taxes & Fees
Taxes
$5,766 /yr
Tax Year
2026
Occupancy
Owner
Taxes
$5,766 /yr
Tax Year
2026
Occupancy
Owner
Room Types
Bathroom
4 Pc Bath
Dimensions 10.73 x 7.97 feet
85.52 sqft
Bathroom
3 Pc Bath
Dimensions 6.86 x 8.6 feet
59 sqft
Bathroom
3 Pc Ensuite
Dimensions 9.15 x 7.48 feet
68.44 sqft
Bedroom
-
Dimensions 14.14 x 12.76 feet
180.43 sqft
Bedroom
-
Dimensions 14.21 x 9.51 feet
135.14 sqft
Bedroom
-
Dimensions 16.7 x 13.16 feet
219.77 sqft
Den
-
Dimensions 10.73 x 13.12 feet
140.78 sqft
Dining Room
-
Dimensions 11.12 x 9.25 feet
102.86 sqft
Kitchen
-
Dimensions 11.02 x 9.91 feet
109.21 sqft
Living Room
-
Dimensions 17.32 x 13.91 feet
240.92 sqft
Recreation
-
Dimensions 20.37 x 23.43 feet
477.27 sqft
Utility Room
-
Dimensions 7.12 x 17.22 feet
122.61 sqft
Similar Properties(No results)
Mortgage Calculator
Calculate your estimated monthly mortgage payment
Price
$849,900
$
%
%
Total cost of mortgage
$0
Monthly payment
By clicking Save, we will calculate your estimated mortgage for all properties using the saved values (down payment percentage, interest rate, and amortization).
The accuracy and applicability of this calculator are not guaranteed.