Sign In or Create a Free Account to see full details of this property
Key Facts
Key facts for 167 Laclie Street
Property Type
House, 1 1/2 Storey
Parking
None 0 garage, 0 parking
MLS #
S8018370
Size
700-1100 sqft
Basement
Full,Unfinished
Listed on
2024-01-23
Lot size
30 x 105.0
Tax
$2,358.21 /yr
Days on Market
16
Approximate Age
51-99
Maintenance Fee
-
Description
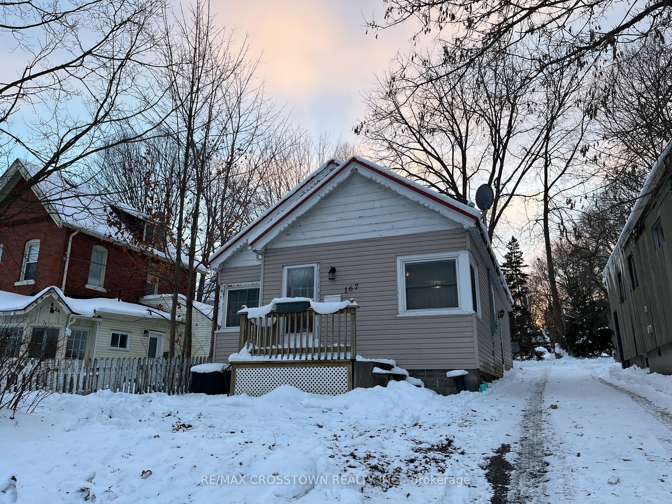
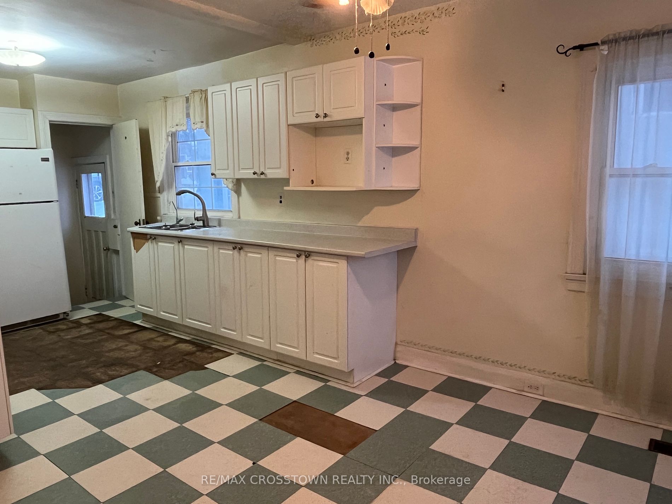
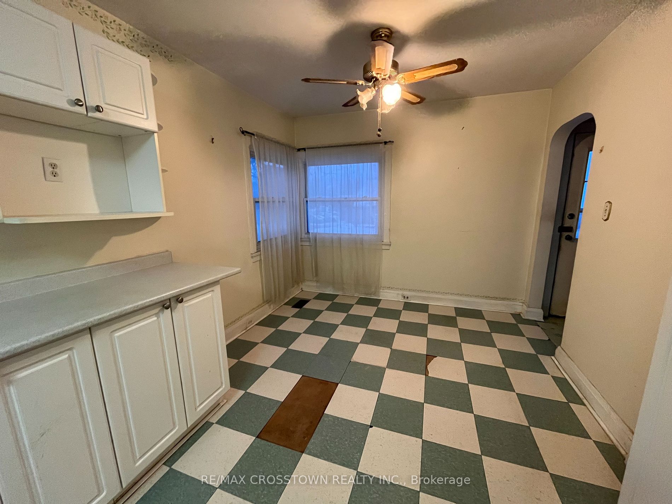
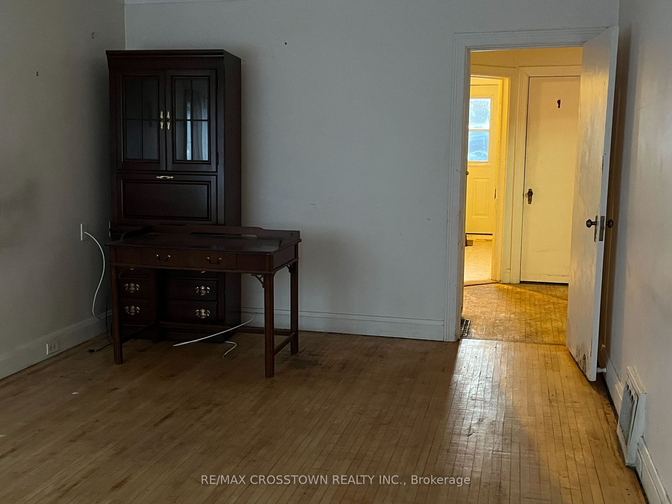
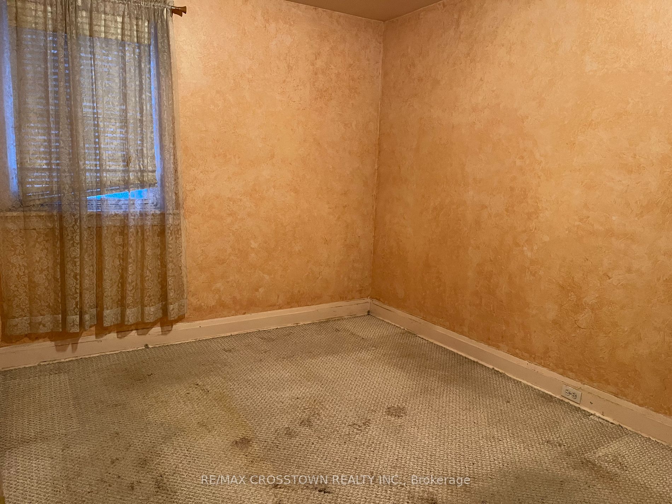
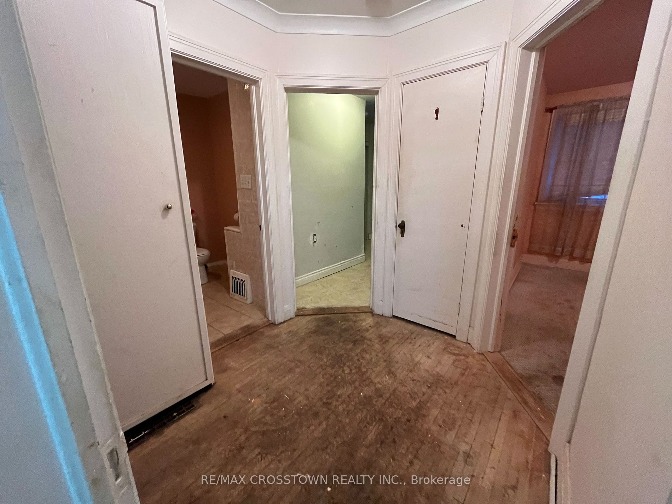
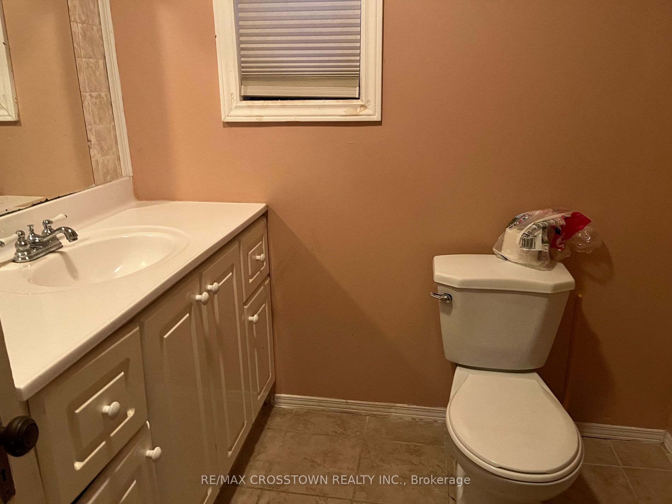
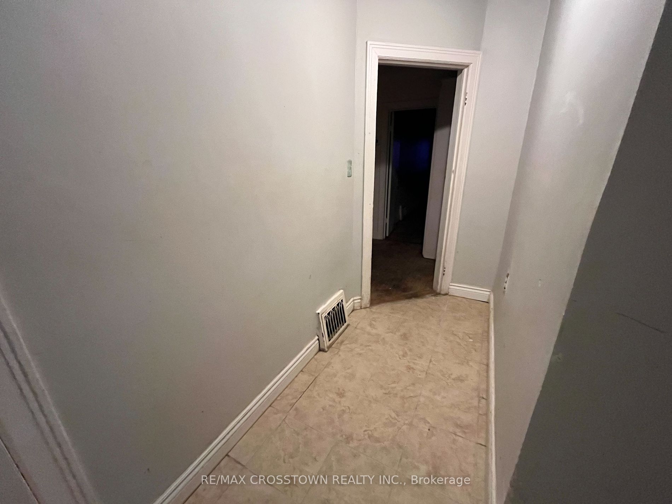
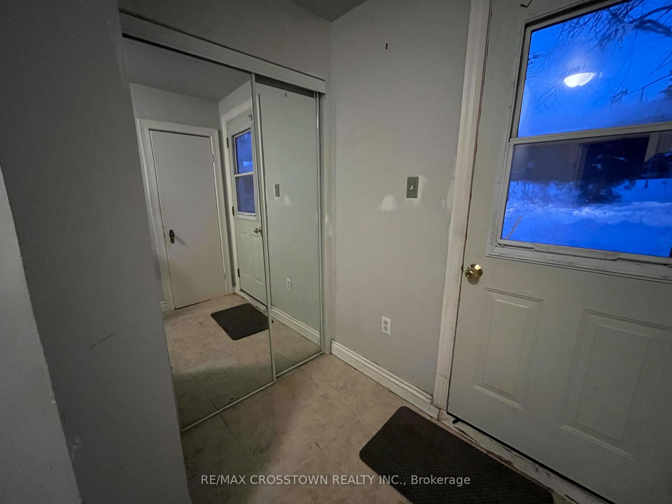
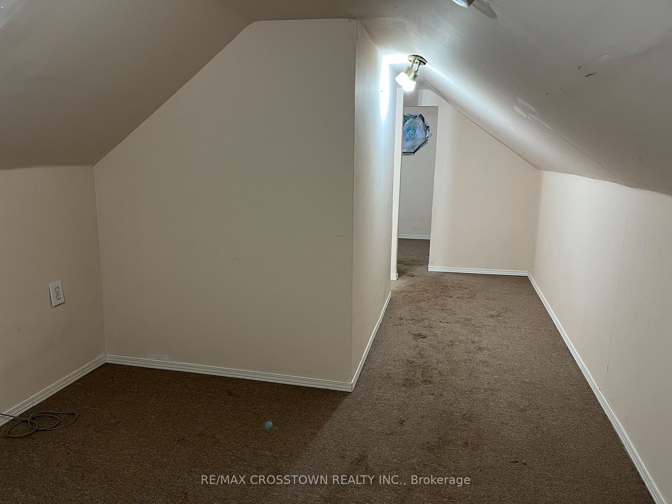
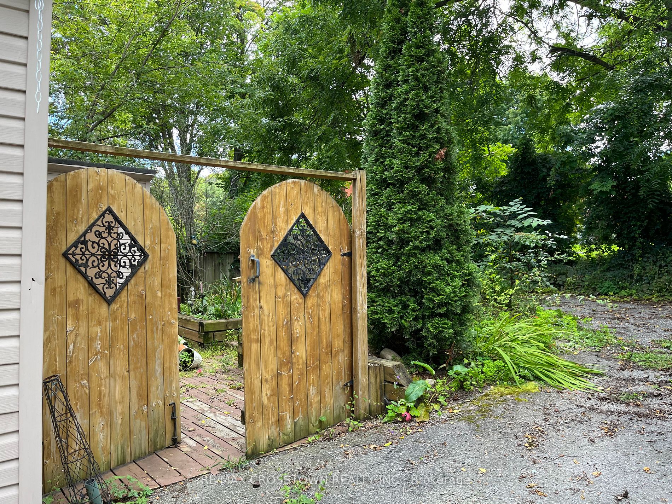
Looking for a renovation project with a great price point in today's market? This quaint home offers a great opportunity for the first time buyer, downsizer or investor. Wonderful mature neighbourhood with local shopping near by. This home previously had 2 bdrm's on the main floor. The 4 pc bathroom... was expanded thereby losing the 2nd mn flr bdrm however with reconfiguration could be reverted back. Upper level is half story with stair access. Seller is selling in "as is condition". The Phase 1 major reconstruction project (both underground & surface) of the Laclie St area has been completed. The new bus lay-by's, curbs & new resurfacing offer a great neighbourhood improvement. Sidewalks are yet to be done on the west side. Upgrades done by current seller incl Steel roof (2018), Furnace & A/C (2016), hot water heater (2016; owned). Mutual driveway with parking at the rear. Quick closing available. Vacant & easy to show!
Full Property Details
Interior
Bedrooms
1
Bedrooms Plus
0
Total Bedrooms
1
Washrooms
1
Square Footage
700-1100 sqft
Basement
Full,Unfinished
Heating Source
Gas
Heating Fuel
Forced Air
Air Conditioning
Central Air
Family Room
No
Kitchens
1
Kitchens Plus
0
Total Kitchens
1
Fireplace Features
No
Bedrooms
1
Bedrooms Plus
0
Total Bedrooms
1
Washrooms
1
Square Footage
700-1100 sqft
Basement
Full,Unfinished
Heating Source
Gas
Heating Fuel
Forced Air
Air Conditioning
Central Air
Family Room
No
Kitchens
1
Kitchens Plus
0
Total Kitchens
1
Fireplace Features
No
Exterior
Depth
105.0
Front
30.0
Acreage
< .50
Driveway
Mutual
Lot Size
30 x 105.0 ft
Pool
None
Parking Spaces
0
Total Parking Spaces
2.00
Parking Description
None
Garage Spaces
0
Zoning
R1
Depth
105.0
Front
30.0
Acreage
< .50
Driveway
Mutual
Lot Size
30 x 105.0 ft
Pool
None
Parking Spaces
0
Total Parking Spaces
2.00
Parking Description
None
Garage Spaces
0
Zoning
R1
Building Description
Style
1 1/2 Storey
Home Type
House
Subtype
Detached
Year Built
51-99
Property Orientation
West
Exterior Finish
Vinyl Siding
Sewers
Sewer
Water Supply
Municipal
Possession Date
No Data
Style
1 1/2 Storey
Home Type
House
Subtype
Detached
Year Built
51-99
Property Orientation
West
Exterior Finish
Vinyl Siding
Sewers
Sewer
Water Supply
Municipal
Possession Date
No Data
Community
Community
Orillia
Community
Orillia
Taxes & Fees
Taxes
$2,358.21 /yr
Tax Year
2023
Taxes
$2,358.21 /yr
Tax Year
2023
Room Types
Bathroom
4 Pc Bath
Dimensions - feet
0 sqft
Kitchen
-
Dimensions 20.83 x 9.51 feet
198.09 sqft
Living Room
Hardwood Floor
Dimensions 15.09 x 11.15 feet
168.25 sqft
Other
-
Dimensions 25.92 x 9.32 feet
241.57 sqft
Primary Bedroom
-
Dimensions 11.15 x 8.99 feet
100.24 sqft
Similar Properties(No results)
Mortgage Calculator
Calculate your estimated monthly mortgage payment
Price
$305,000
$
%
%
Total cost of mortgage
$0
Monthly payment
By clicking Save, we will calculate your estimated mortgage for all properties using the saved values (down payment percentage, interest rate, and amortization).
The accuracy and applicability of this calculator are not guaranteed.