Sign In or Create a Free Account to see full details of this property
Key Facts
Key facts for 13 Hallen Drive
Property Type
House, 2-Storey
Parking
Attached 1.5 garage, 4 parking
MLS #
S8417552
Size
1500-2000 sqft
Basement
Full,Finished
Listed on
2024-06-07
Lot size
56 x 124.0
Tax
$4,570 /yr
Days on Market
877
Approximate Age
31-50
Maintenance Fee
-
Description
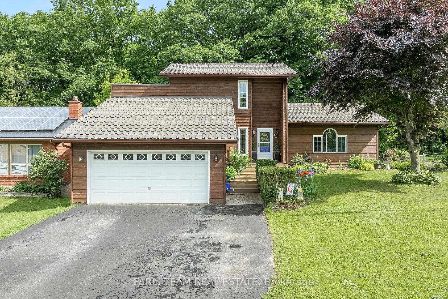
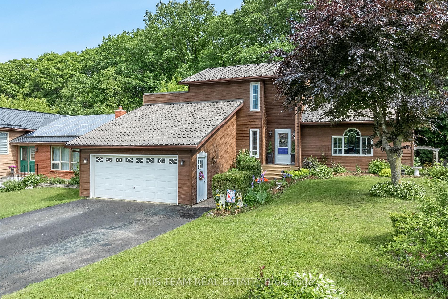
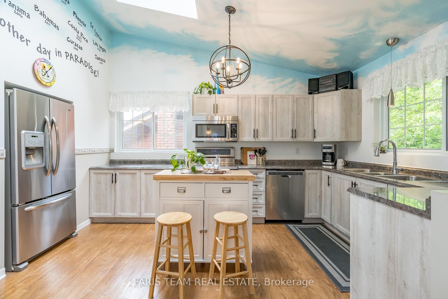
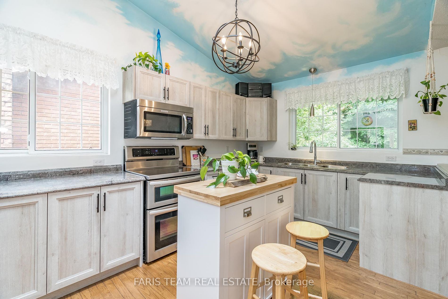
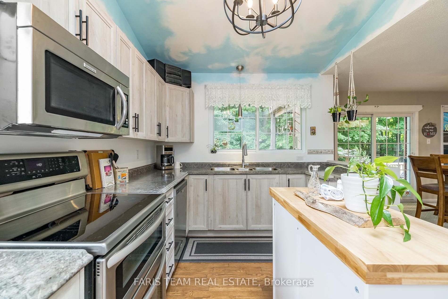
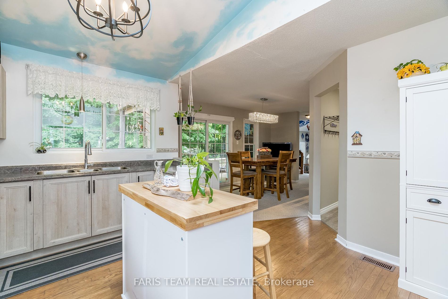
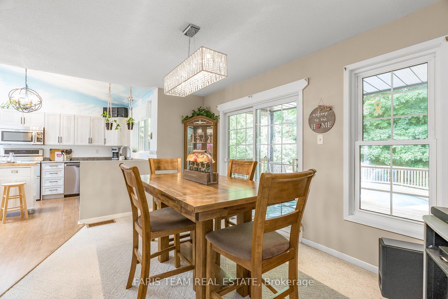
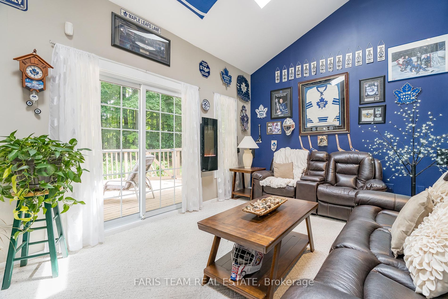
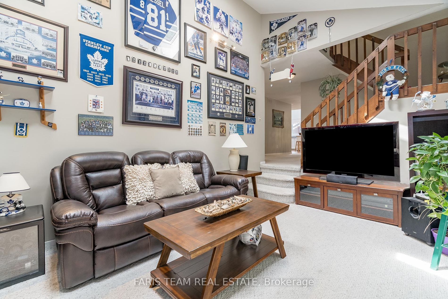
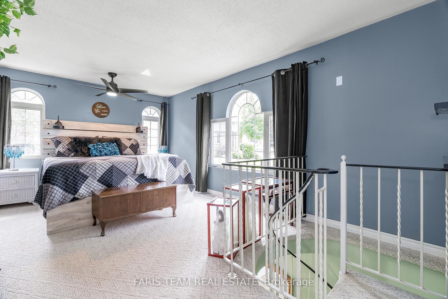
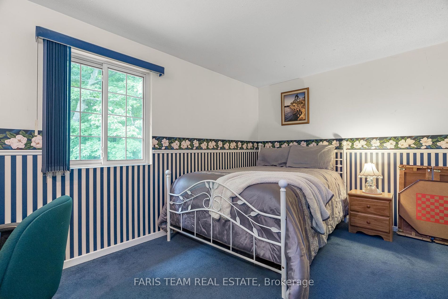
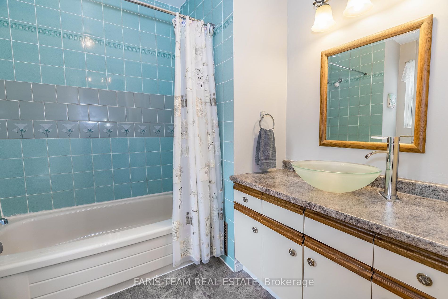
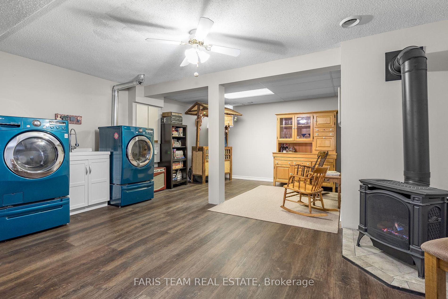
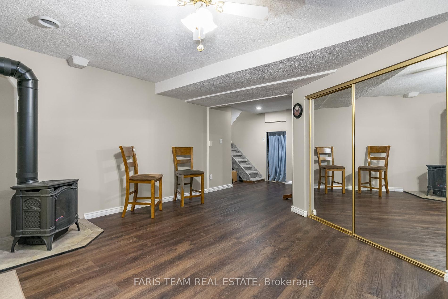
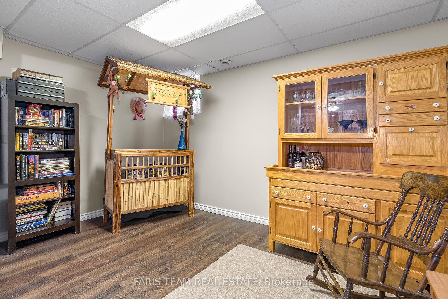
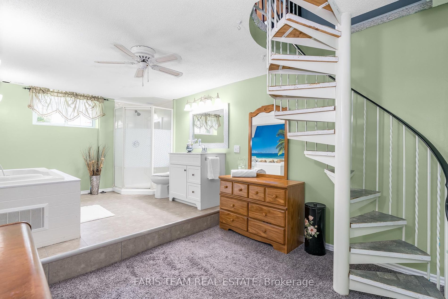
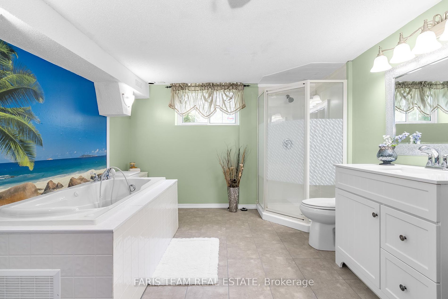
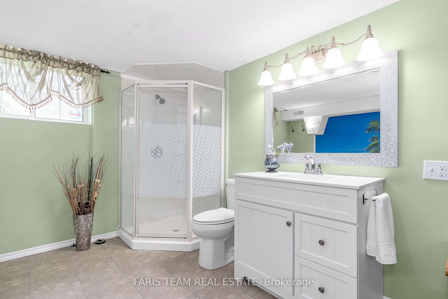
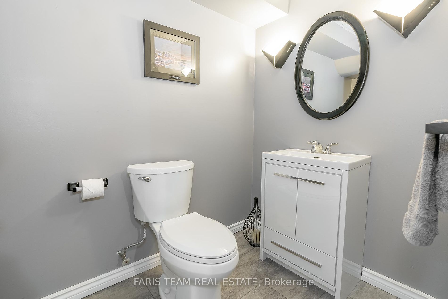
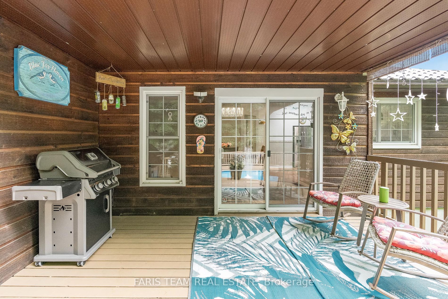
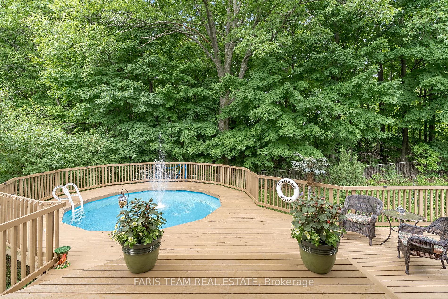
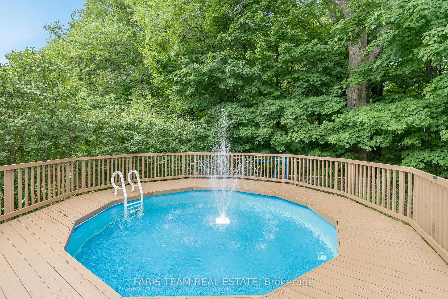
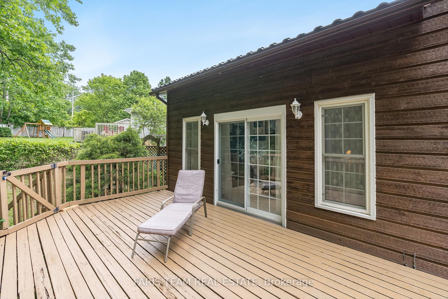
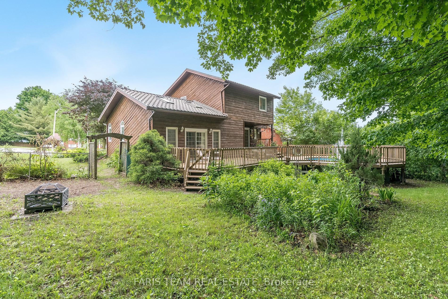
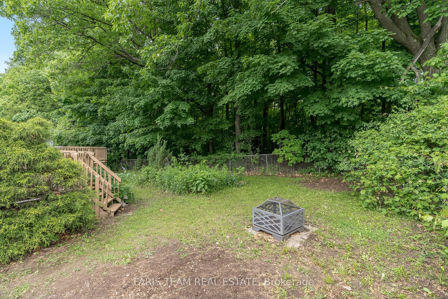
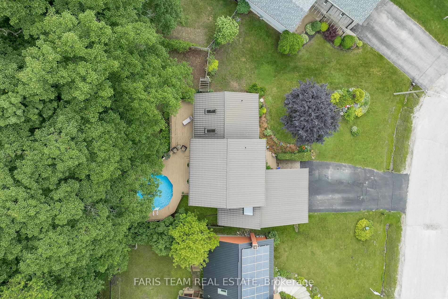
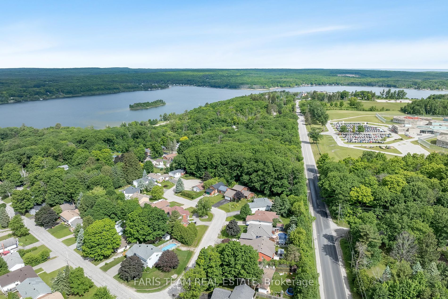
Top 5 Reasons You Will Love This Home: 1) This two-storey home boasts a recently stained cedar exterior and is situated on an expansive pie-shaped lot 2) Excellent family home featuring an ample main level layout comprising of a modern kitchen with breakfast bar seating, a separate dining room, a co...zy living room with an electric fireplace, and is completed by the expansive primary bedroom, which includes a unique ensuite and an oversized walk-in closet 3) The fully finished basement provides ample living space, including a sizeable recreation room and an additional bathroom 4) Additional features include a central vacuum, a water softener, a newer furnace and air conditioner, a metal roof, a gas hookup on the large covered deck, an above-ground pool surrounded by decking, and a fully fenced backyard perfect for summer entertaining 5) Located on a quiet cul-de-sac within a family-oriented neighbourhood, this home offers easy access to in-town amenities, making it a perfect blend of comfort and convenience. 2,592 fin.sq.ft. Age 37. Visit our website for more detailed information. **** Extras **** Additional Inclusions: Alarm System, Chest Freezer, Mudroom White Fridge, Pool Pump and Accessories, Backyard Fire Pit.