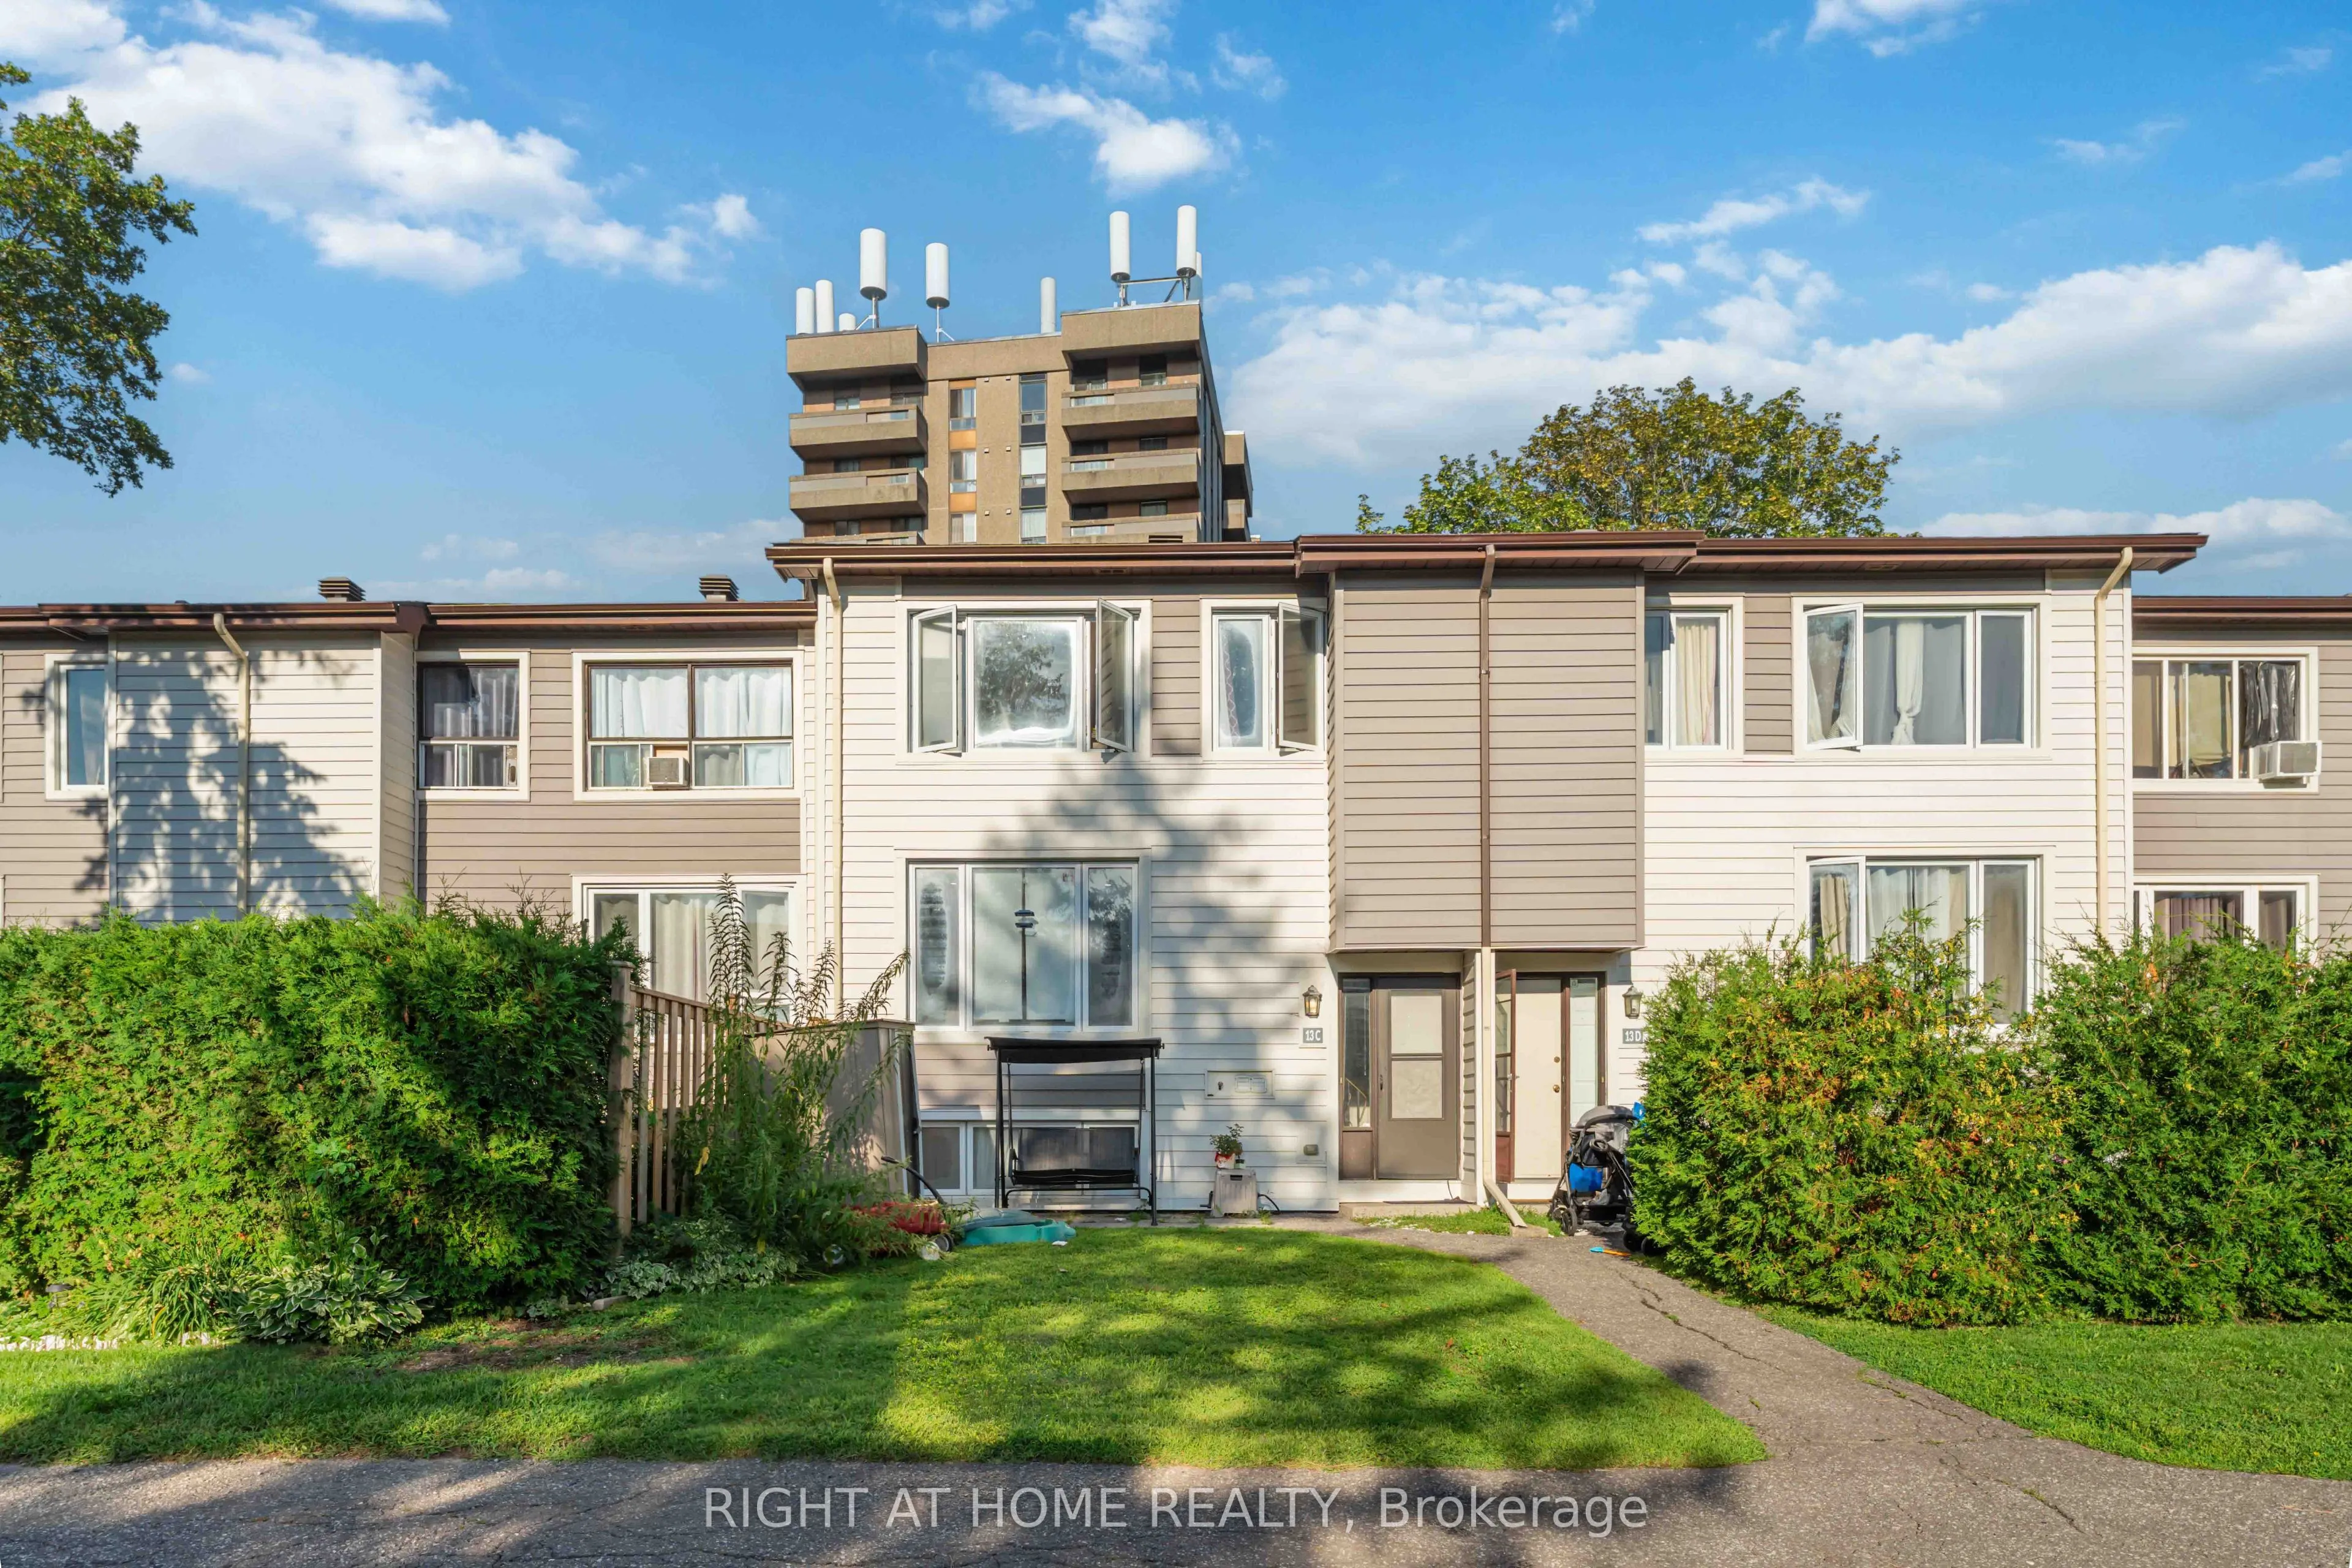
Sign In or Create a Free Account to see full details of this property
Key Facts
Key facts for 13 BANNER Road #C
Property Type
Condo, 2-Storey
Parking
0 garage, 1 parking
MLS #
X14145566
Size
1000-1199 sqft
Basement
Full,Finished
Listed on
2026-10-30
Lot size
-
Tax
$2,544.68 /yr
Days on Market
4
Approximate Age
-
Maintenance Fee
$448.91/mo
Building Insurance
Description
Welcome to Sheahan Estates! This beautiful 3-bedroom, 2-bathroom condo townhome offers stylish, low-maintenance living in one of Nepean's most convenient locations. Featuring newer laminate flooring throughout all three levels, this bright and inviting home showcases a spacious open-concept living (...with pot lights) and dining area with large east-facing windows overlooking a private, treed front yard. The updated kitchen offers modern cabinetry, ample counter space, and a convenient pantry for additional storage. Upstairs, you'll find two generously sized bedrooms and a renovated full bathroom. The fully finished lower level adds valuable living space with a large third bedroom, a 2-piece bathroom, laundry area, and a versatile recreation room perfect for a family room, home office, gym, or guest space. Condo fees include water, parking, snow removal, landscaping, and more for truly stress-free living. Ideally located close to schools, parks, bike paths, shopping, restaurants, Algonquin College, LRT, and quick access to Hwy 417. Some photos have been virtually satged. Move-in ready and priced to sell!
Full Property Details
Interior
Bedrooms
2
Bedrooms Plus
1
Total Bedrooms
3
Washrooms
2
Square Footage
1000-1199 sqft
Basement
Full,Finished
Heating Source
Electric
Heating Fuel
Baseboard
Air Conditioning
None
Family Room
No
Kitchens
1
Kitchens Plus
0
Total Kitchens
1
Fireplace Features
No
Bedrooms
2
Bedrooms Plus
1
Total Bedrooms
3
Washrooms
2
Square Footage
1000-1199 sqft
Basement
Full,Finished
Heating Source
Electric
Heating Fuel
Baseboard
Air Conditioning
None
Family Room
No
Kitchens
1
Kitchens Plus
0
Total Kitchens
1
Fireplace Features
No
Exterior
Parking Spaces
1
Total Parking Spaces
1.00
Garage Spaces
0
Zoning
Residential
Balcony
None
Parking Spaces
1
Total Parking Spaces
1.00
Garage Spaces
0
Zoning
Residential
Balcony
None
Building Description
Style
2-Storey
Home Type
Condo
Subtype
Condo Townhouse
Property Orientation
East
Exterior Finish
Other
Possession Date
No Data
Locker
None
Style
2-Storey
Home Type
Condo
Subtype
Condo Townhouse
Property Orientation
East
Exterior Finish
Other
Possession Date
No Data
Locker
None
Community
Community
Sheahan Estates/Trend Village
Community
Sheahan Estates/Trend Village
Taxes & Fees
Taxes
$2,544.68 /yr
Tax Year
2026
Occupancy
Owner
Maintenance Fee
$448.91/mo
Building Insurance
Included
Taxes
$2,544.68 /yr
Tax Year
2026
Occupancy
Owner
Maintenance Fee
$448.91/mo
Building Insurance
Included
Other
Pets
Yes-with Restrictions
Pets
Yes-with Restrictions
Room Types
Bathroom
-
Dimensions 11.15 x 4.92 feet
54.86 sqft
Bathroom
-
Dimensions 7.87 x 4.92 feet
38.72 sqft
Bedroom
-
Dimensions 11.22 x 8.99 feet
100.87 sqft
Bedroom
-
Dimensions 13.98 x 8.99 feet
125.68 sqft
Dining Room
-
Dimensions 11.98 x 9.22 feet
110.46 sqft
Kitchen
-
Dimensions 8.07 x 7.97 feet
64.32 sqft
Living Room
-
Dimensions 14.47 x 12.73 feet
184.2 sqft
Primary Bedroom
-
Dimensions 13.98 x 11.06 feet
154.62 sqft
Recreation
-
Dimensions 13.12 x 10.17 feet
133.43 sqft
Similar Properties(No results)
Mortgage Calculator
Calculate your estimated monthly mortgage payment
Price
$319,900
$
%
%
Total cost of mortgage
$0
Monthly payment
By clicking Save, we will calculate your estimated mortgage for all properties using the saved values (down payment percentage, interest rate, and amortization).
The accuracy and applicability of this calculator are not guaranteed.