Sign In or Create a Free Account to see full details of this property
Key Facts
Key facts for 34 Magazine Street
Property Type
House, 2-Storey
Parking
Attached 2 garage, 2 parking
MLS #
S13848990
Size
2000-2500 sqft
Basement
Other
Listed on
2026-10-01
Lot size
46 x 142.09
Tax
$914.67 /yr
Days on Market
31
Approximate Age
-
Maintenance Fee
-
Description
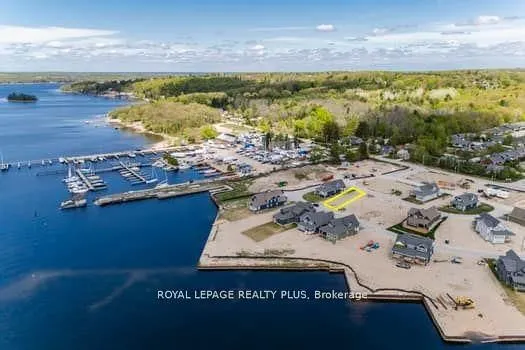
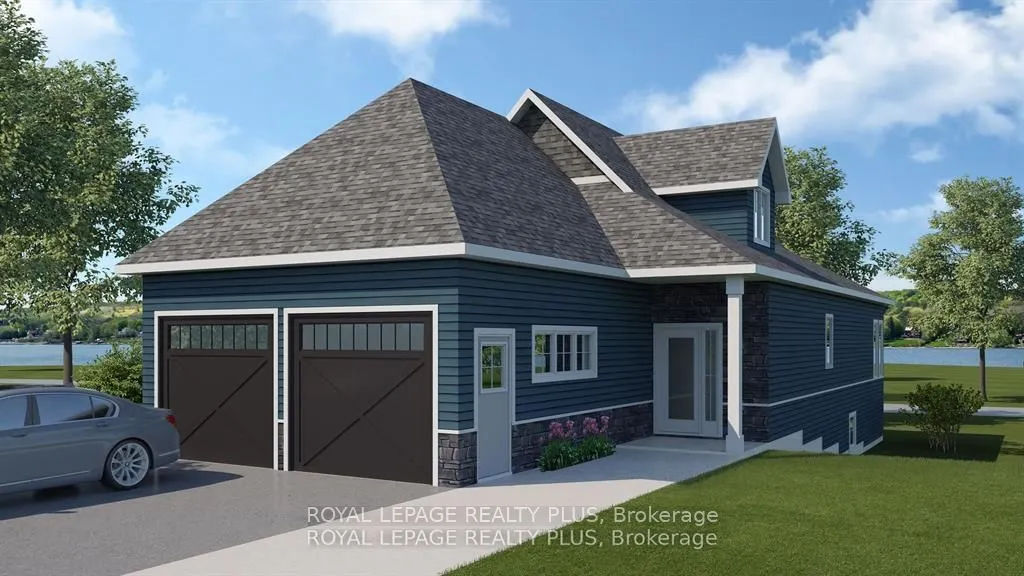
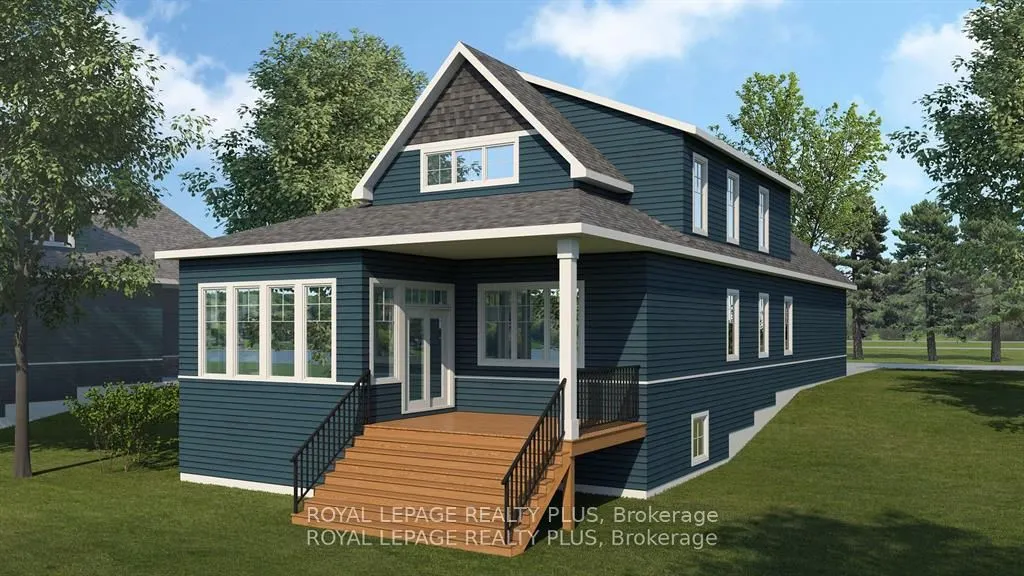
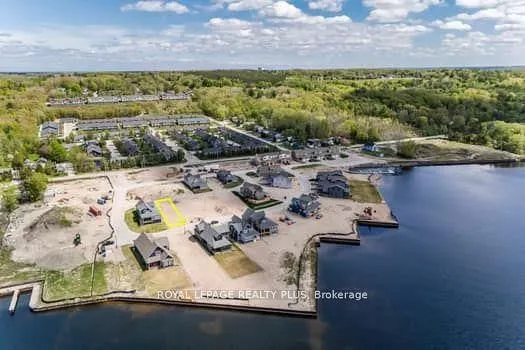
Pre-Construction opportunity in upscale waterfront community of Champlain Shores. West facing waterview lot has partial views of the bay and just steps from 2 future community parks. Single floor living with primary bedroom on main floor suitable for king sized bed and featuring a 5-piece ensuite ...with double sinks, step up tub and separate shower. Flexible open concept layout with walk out to a covered deck is ideal for entertaining. Lots of quality standard features including 9' ceilings, quartz counters, hardwood on main level, oak staircase with metal spindles, 7" baseboards, 3-1/2" Window mouldings, pot lights, and more. Select your finishes from designer curated packages or quality options and upgrades. Two future community parks offer spectacular views of the Bay; walk the dog, enjoy a coffee or socialize and enjoy year round sunsets. Community dock offer option of keeping your boat where you live; explore some of the best boating in Ontario in the 30,000 Islands Archipelago. The protected bay is ideal for kayaks and paddleboards. Take a sunset paddle to Discovery Harbour and Magazine Island. Close to Awenda Park and many Simcoe Forest trails for miles of biking, hiking and exploring. Set out on your bike from your home and connect with Tiny Rail Trail. Walk to Town for groceries, a bite to eat and many shopping opportunities. Stroll to Rotary Park with art installations, walking trails, playground, splash pad, summer music nights and festivals. Short walk to McGuire Park featuring tennis, pickle ball and bocce. Big box shopping and Georgian Bay Hospital are just 5 minutes by car. Town of Midland 8 minutes, Barrie 35 minutes, Pearson Airport 90 minutes. This charming town offers a great lifestyle with lots of recreation opportunities, friendly residents and a great community spirit.
Full Property Details
Interior
Bedrooms
3
Total Bedrooms
3
Washrooms
3
Square Footage
2000-2500 sqft
Basement
Other
Heating Source
Gas
Heating Fuel
Forced Air
Air Conditioning
None
Family Room
Yes
Kitchens
1
Total Kitchens
1
Fireplace Features
No
Bedrooms
3
Total Bedrooms
3
Washrooms
3
Square Footage
2000-2500 sqft
Basement
Other
Heating Source
Gas
Heating Fuel
Forced Air
Air Conditioning
None
Family Room
Yes
Kitchens
1
Total Kitchens
1
Fireplace Features
No
Exterior
Depth
142.09
Front
46.09
Driveway
Private Double
Lot Size
46 x 142.09 ft
Pool
None
Waterfront
WaterfrontCommunity
Parking Spaces
2
Total Parking Spaces
4.00
Parking Description
Attached
Garage Spaces
2
Depth
142.09
Front
46.09
Driveway
Private Double
Lot Size
46 x 142.09 ft
Pool
None
Waterfront
WaterfrontCommunity
Parking Spaces
2
Total Parking Spaces
4.00
Parking Description
Attached
Garage Spaces
2
Building Description
Style
2-Storey
Home Type
House
Subtype
Detached
Property Orientation
West
Exterior Finish
Other,Stone
Sewers
Sewer
Water Supply
Municipal
Possession Date
No Data
Style
2-Storey
Home Type
House
Subtype
Detached
Property Orientation
West
Exterior Finish
Other,Stone
Sewers
Sewer
Water Supply
Municipal
Possession Date
No Data
Community
Community
Penetanguishene
Community
Penetanguishene
Taxes & Fees
Taxes
$914.67 /yr
Tax Year
2025
Occupancy
Vacant
Taxes
$914.67 /yr
Tax Year
2025
Occupancy
Vacant
Room Types
Bedroom 2
Overlooks Backyard, Double Closet, Broadloom
Dimensions 17.75 x 11.98 feet
212.64 sqft
Bedroom 3
Double Closet, Broadloom
Dimensions 12.99 x 10.01 feet
130.03 sqft
Dining Room
Hardwood Floor, Open Concept, Overlooks Family
Dimensions 14.99 x 13.48 feet
202.07 sqft
Foyer
Porcelain Floor, Double Closet
Dimensions 6.5 x 5.97 feet
38.8 sqft
Kitchen
Centre Island, Pantry, Overlooks Dining
Dimensions 14.99 x 11.98 feet
179.58 sqft
Laundry
Access To Garage, Porcelain Floor, Separate Room
Dimensions 9.74 x 5.74 feet
55.91 sqft
Living Room
Hardwood Floor, Overlooks Backyard, Open Concept
Dimensions 13.98 x 13.48 feet
188.45 sqft
Other
-
Dimensions 13.94 x 10.01 feet
139.54 sqft
Primary Bedroom
Hardwood Floor, 5 Pc Ensuite, His and Hers Closets
Dimensions 13.48 x 10.99 feet
148.15 sqft
Sunroom
Combined w/Family, Hardwood Floor, W/O To Deck
Dimensions 14.99 x 9.97 feet
149.45 sqft
Similar Properties(No results)
Mortgage Calculator
Calculate your estimated monthly mortgage payment
Price
$909,000
$
%
%
Total cost of mortgage
$0
Monthly payment
By clicking Save, we will calculate your estimated mortgage for all properties using the saved values (down payment percentage, interest rate, and amortization).
The accuracy and applicability of this calculator are not guaranteed.