Sign In or Create a Free Account to see full details of this property
Key Facts
Key facts for 4 Dunlop Street
Property Type
House, 1 1/2 Storey
Parking
Attached 1 garage, 4 parking
MLS #
S14080902
Size
1500-2000 sqft
Basement
Full,Partially Finished
Listed on
2026-10-15
Lot size
60 x 121.39
Tax
$4,100 /yr
Days on Market
17
Approximate Age
31-50
Maintenance Fee
-
Description
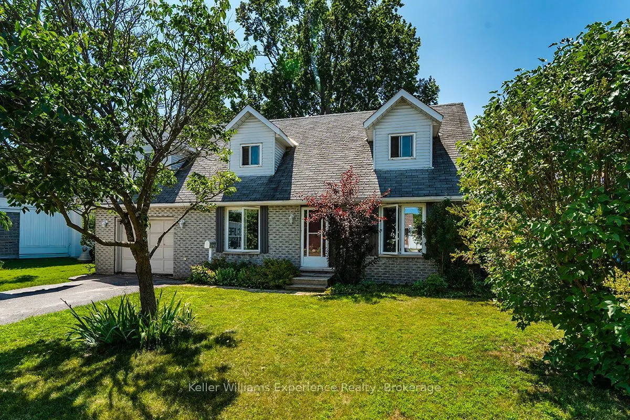
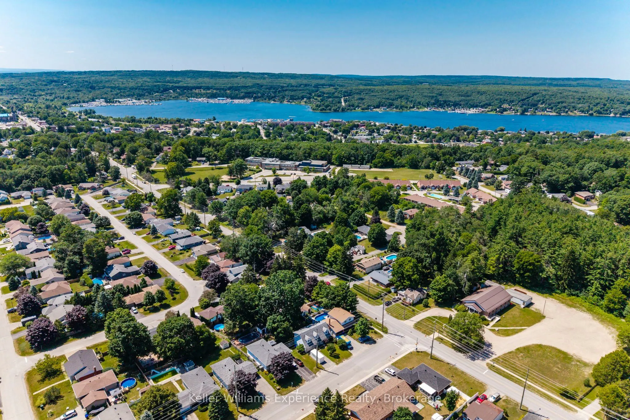
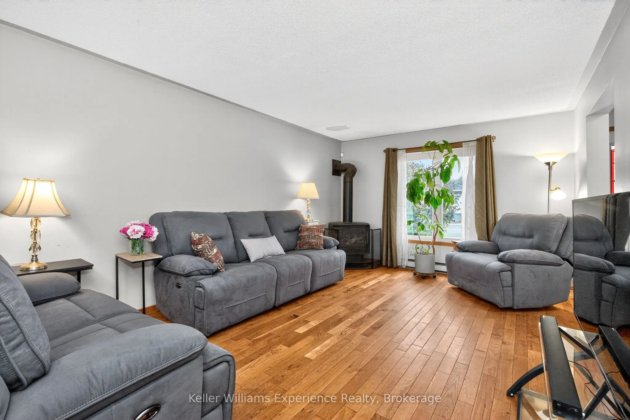
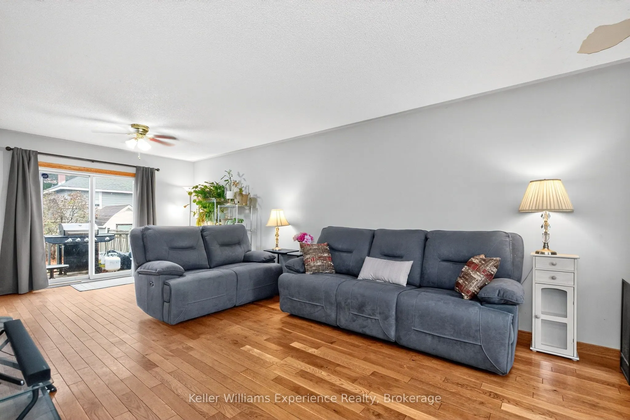
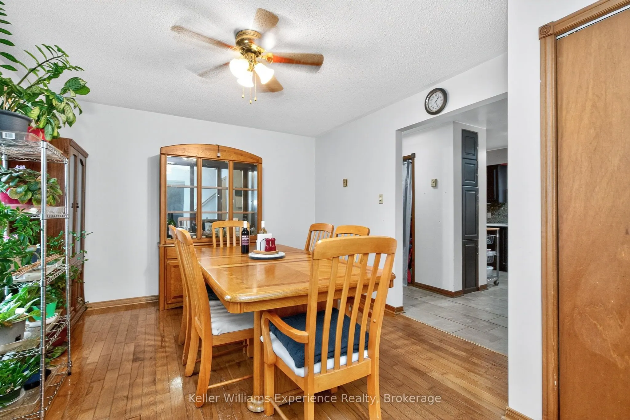
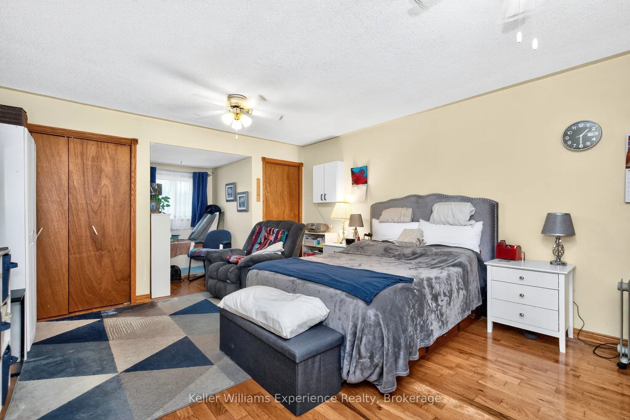
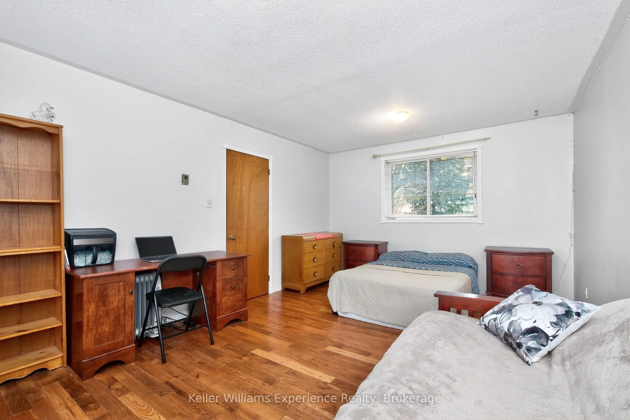
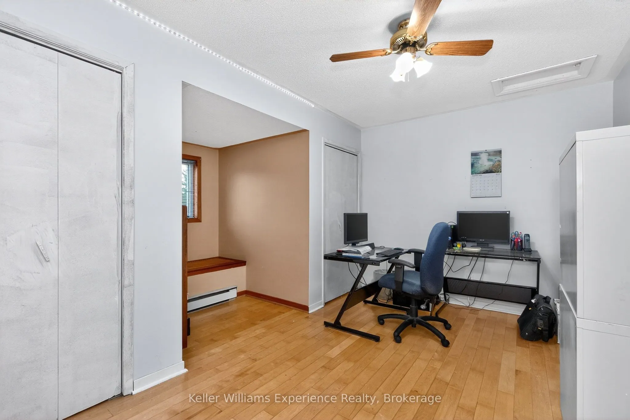
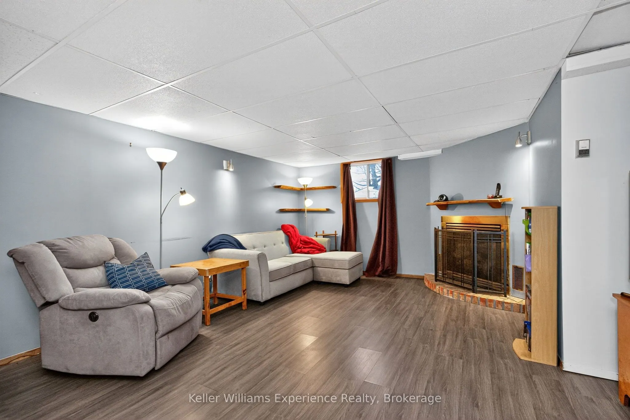
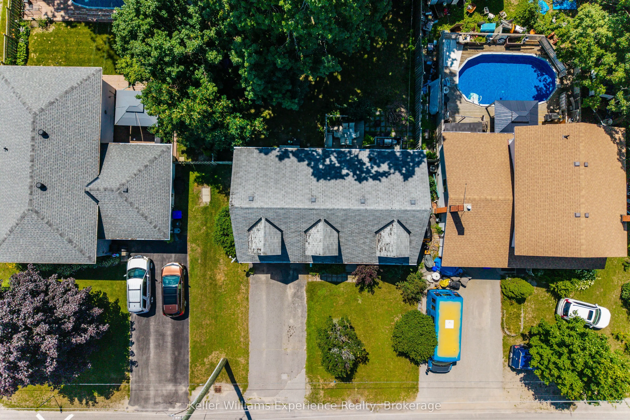
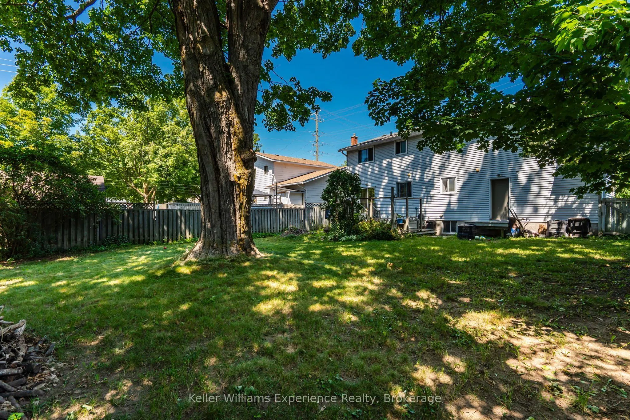
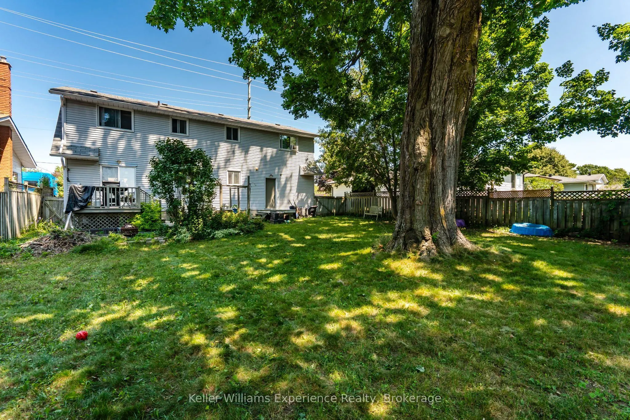
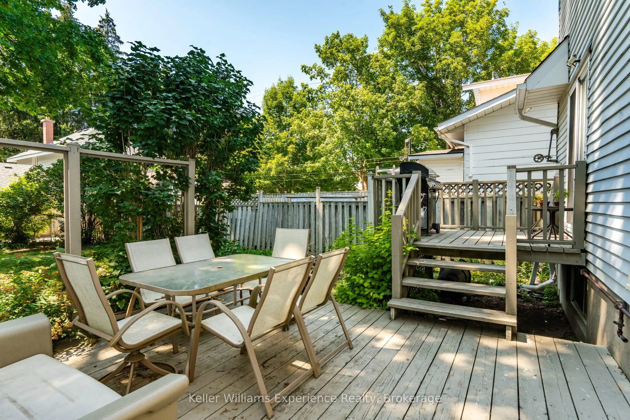
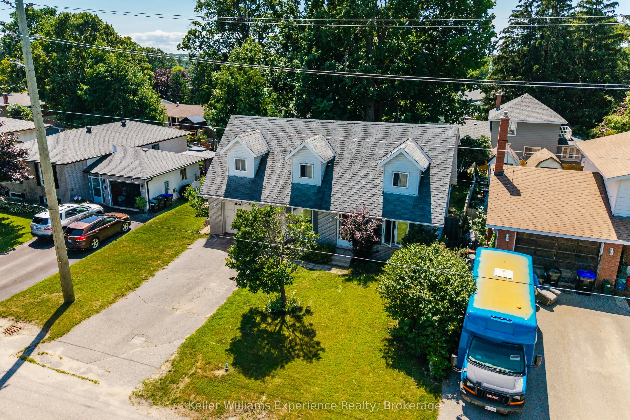
Live by Georgian Bay, 3-bed, 3-bath family home with in-law suite potential. Welcome to 4 Dunlop St, a 1 1/2-storey home in Penetanguishene's boating and waterfront community, minutes from the town dock, marina, and beach. Hardwood floors run through the main and second levels. Each of the three bed...rooms offers double closets, and the primary bedroom includes its own private ensuite. The main-level living room centres on a gas fireplace, while the lower level is finished with a large rec room plus games room, with a bathroom rough-in already in place, offering potential for an in-law suite. Outside, the fenced backyard is shaded by a mature maple, with a gas BBQ hookup on the deck and a garden shed for storage. Five total parking spaces make this an easy fit for boats, trailers, or a growing family's vehicles. Municipal water and sewer, flexible possession. Minutes to downtown Penetanguishene, schools, parks, and shopping, book your showing today.
Full Property Details
Interior
Bedrooms
3
Total Bedrooms
3
Washrooms
3
Square Footage
1500-2000 sqft
Basement
Full,Partially Finished
Heating Source
Electric
Heating Fuel
Baseboard
Air Conditioning
None
Family Room
Yes
Kitchens
1
Total Kitchens
1
Fireplace Features
Yes
Bedrooms
3
Total Bedrooms
3
Washrooms
3
Square Footage
1500-2000 sqft
Basement
Full,Partially Finished
Heating Source
Electric
Heating Fuel
Baseboard
Air Conditioning
None
Family Room
Yes
Kitchens
1
Total Kitchens
1
Fireplace Features
Yes
Exterior
Depth
121.39
Front
60.03
Lot Size
60 x 121.39 ft
Pool
None
Parking Spaces
4
Total Parking Spaces
5.00
Parking Description
Attached
Garage Spaces
1
Depth
121.39
Front
60.03
Lot Size
60 x 121.39 ft
Pool
None
Parking Spaces
4
Total Parking Spaces
5.00
Parking Description
Attached
Garage Spaces
1
Building Description
Style
1 1/2 Storey
Home Type
House
Subtype
Detached
Year Built
31-50
Property Orientation
West
Exterior Finish
Brick Front,Vinyl Siding
Sewers
Sewer
Water Supply
Municipal
Possession Date
No Data
Style
1 1/2 Storey
Home Type
House
Subtype
Detached
Year Built
31-50
Property Orientation
West
Exterior Finish
Brick Front,Vinyl Siding
Sewers
Sewer
Water Supply
Municipal
Possession Date
No Data
Community
Community
Penetanguishene
Community
Penetanguishene
Taxes & Fees
Taxes
$4,100 /yr
Tax Year
2026
Occupancy
Owner
Taxes
$4,100 /yr
Tax Year
2026
Occupancy
Owner
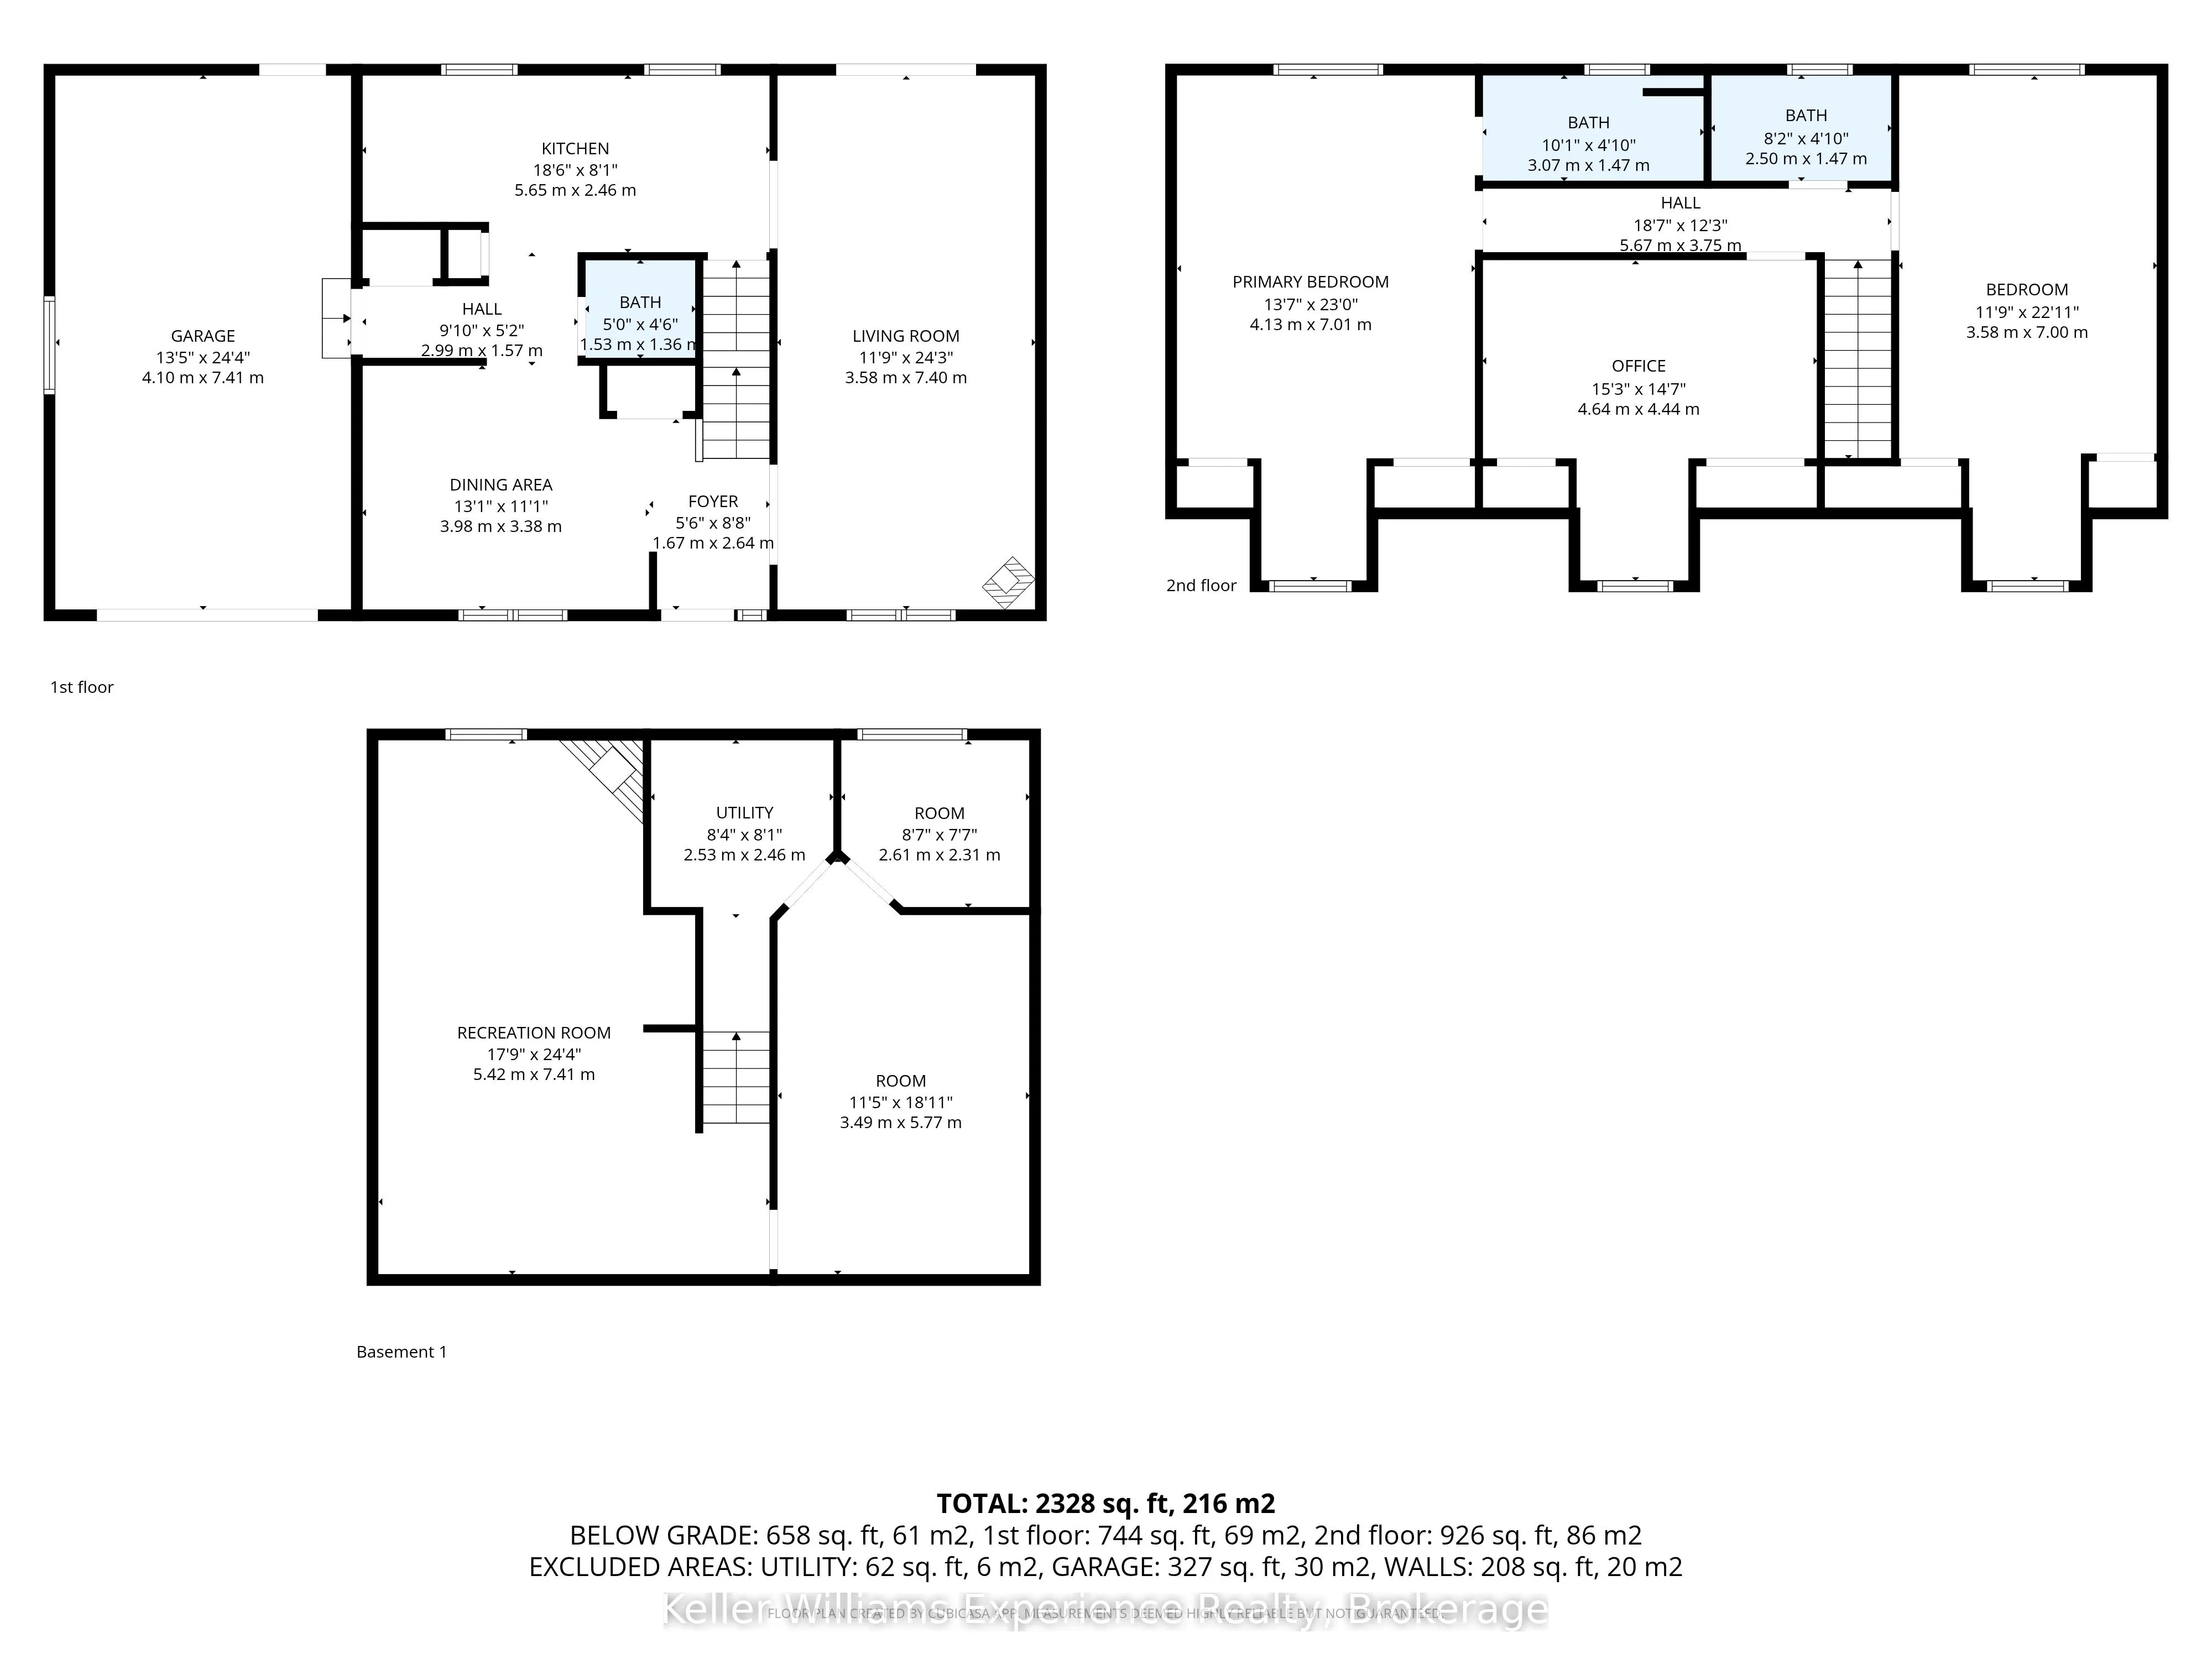
Room Types
Bathroom
-
Dimensions 10.07 x 4.82 feet
48.54 sqft
Bathroom
-
Dimensions 5.02 x 4.46 feet
22.39 sqft
Bathroom
-
Dimensions 8.2 x 4.82 feet
39.52 sqft
Bedroom 2
-
Dimensions 11.75 x 22.97 feet
269.9 sqft
Bedroom 3
-
Dimensions 15.22 x 14.57 feet
221.76 sqft
Dining Room
-
Dimensions 13.06 x 11.09 feet
144.84 sqft
Game Room
-
Dimensions 11.45 x 18.93 feet
216.75 sqft
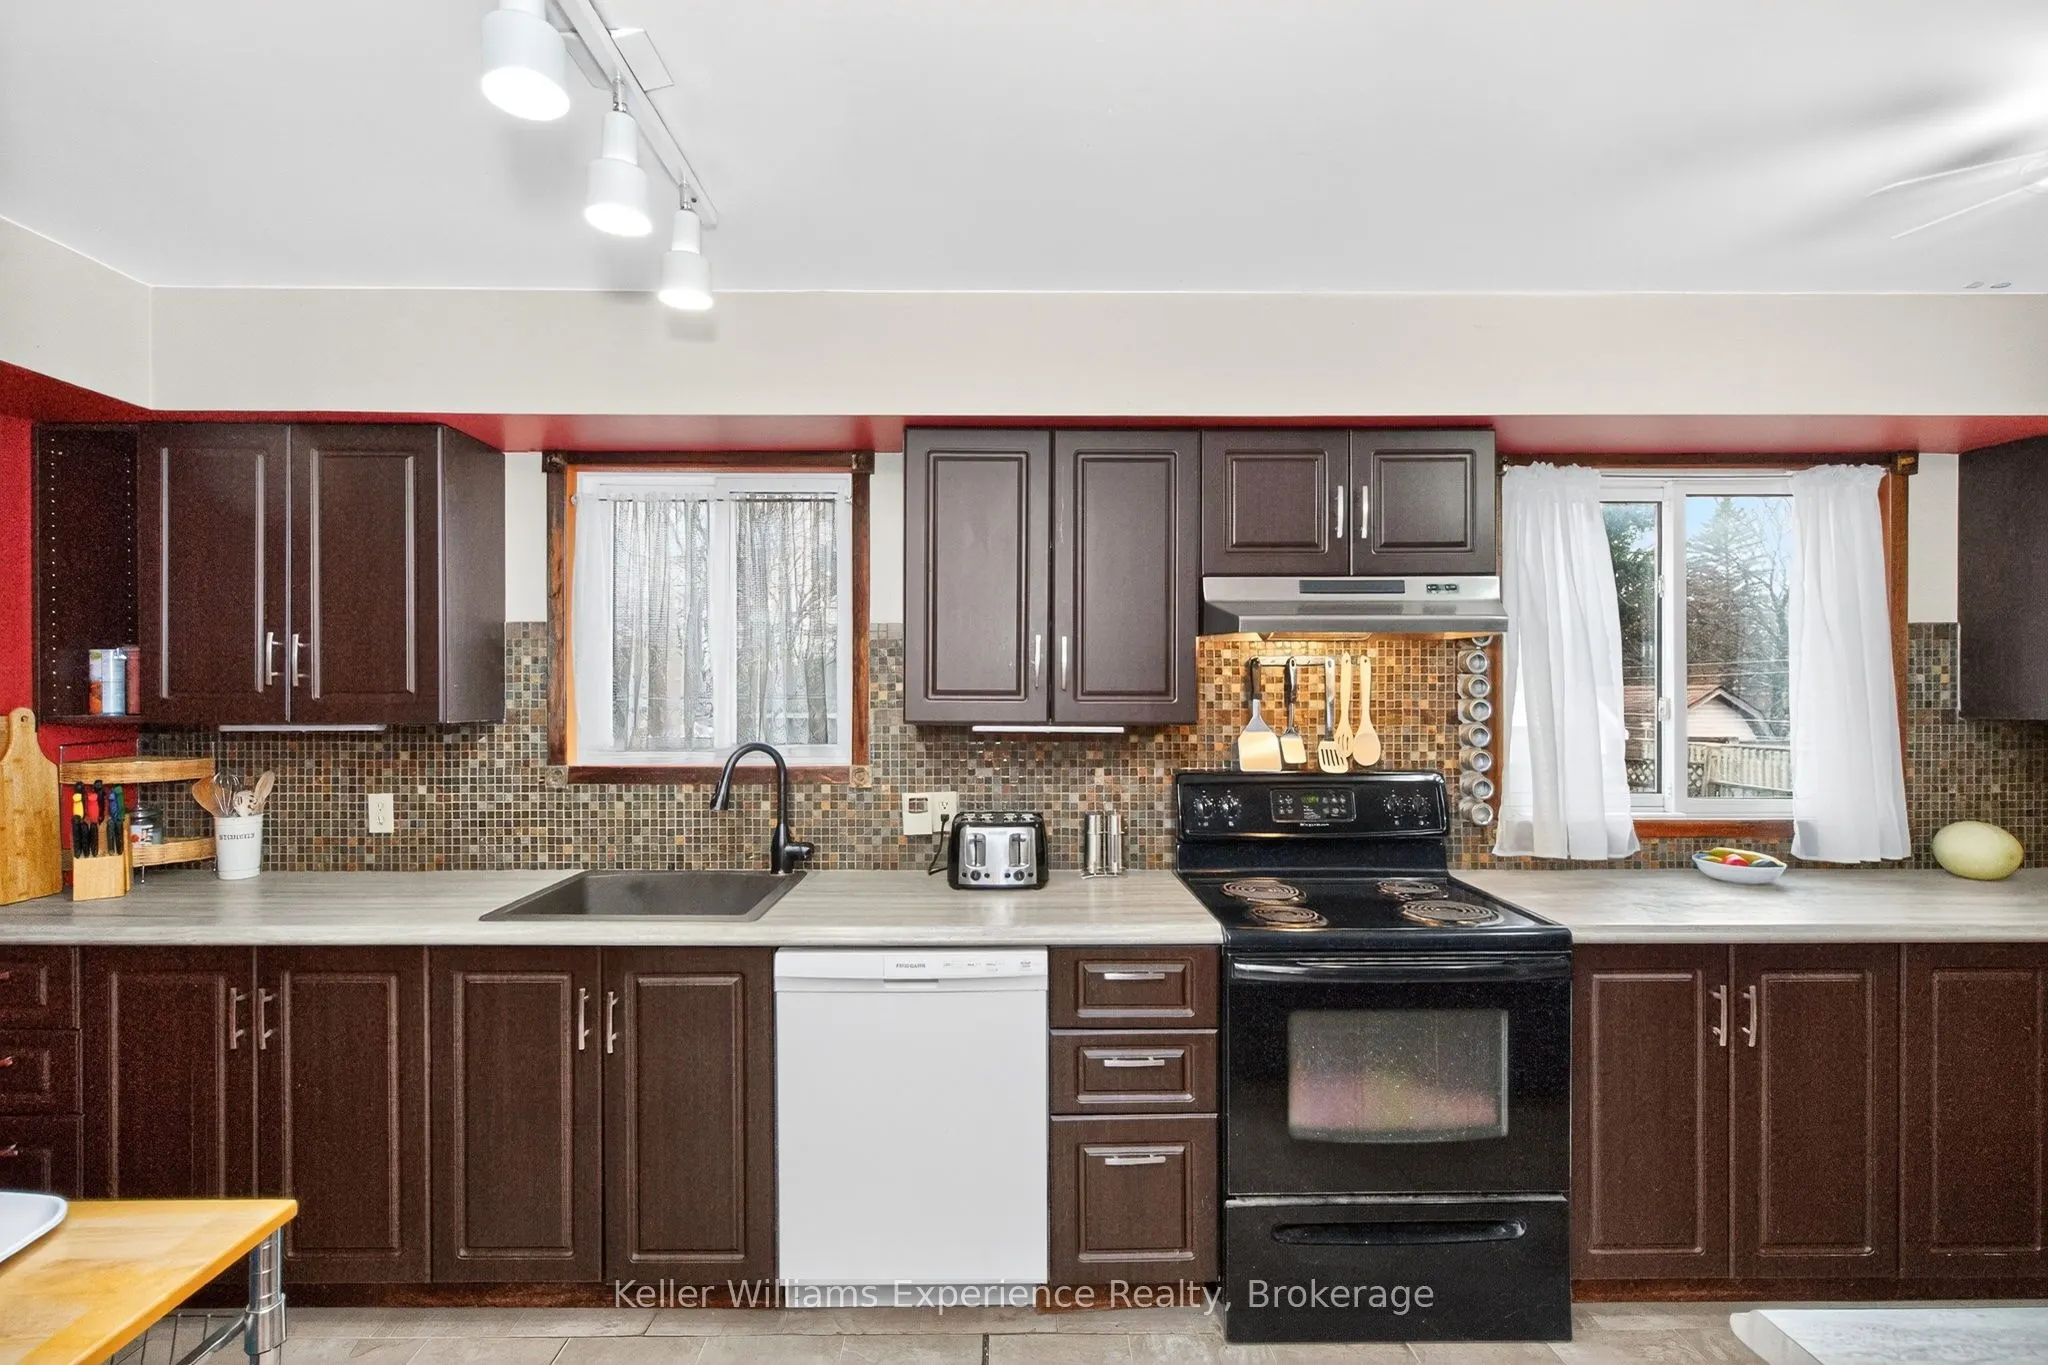
Kitchen
-
Dimensions 18.54 x 8.07 feet
149.62 sqft
Living Room
-
Dimensions 11.75 x 24.28 feet
285.29 sqft
Primary Bedroom
-
Dimensions 13.55 x 23 feet
311.65 sqft
Recreation
-
Dimensions 17.78 x 24.31 feet
432.23 sqft
Similar Properties(No results)
Mortgage Calculator
Calculate your estimated monthly mortgage payment
Price
$564,900
$
%
%
Total cost of mortgage
$0
Monthly payment
By clicking Save, we will calculate your estimated mortgage for all properties using the saved values (down payment percentage, interest rate, and amortization).
The accuracy and applicability of this calculator are not guaranteed.